
|

|
| 2009 Eagle Bay Road Blind Bay V0E1H1 |
|
| Price : $2,495,000 |
Listing ID : 10403447
|
3 
|
2 
|
| Property Type : Single Family |
Building Type : House |
| Title : Freehold |
Finished Area : 2705 sqft |
| Built in : 1957 |
Total Parking Spaces : 25 |
|
|
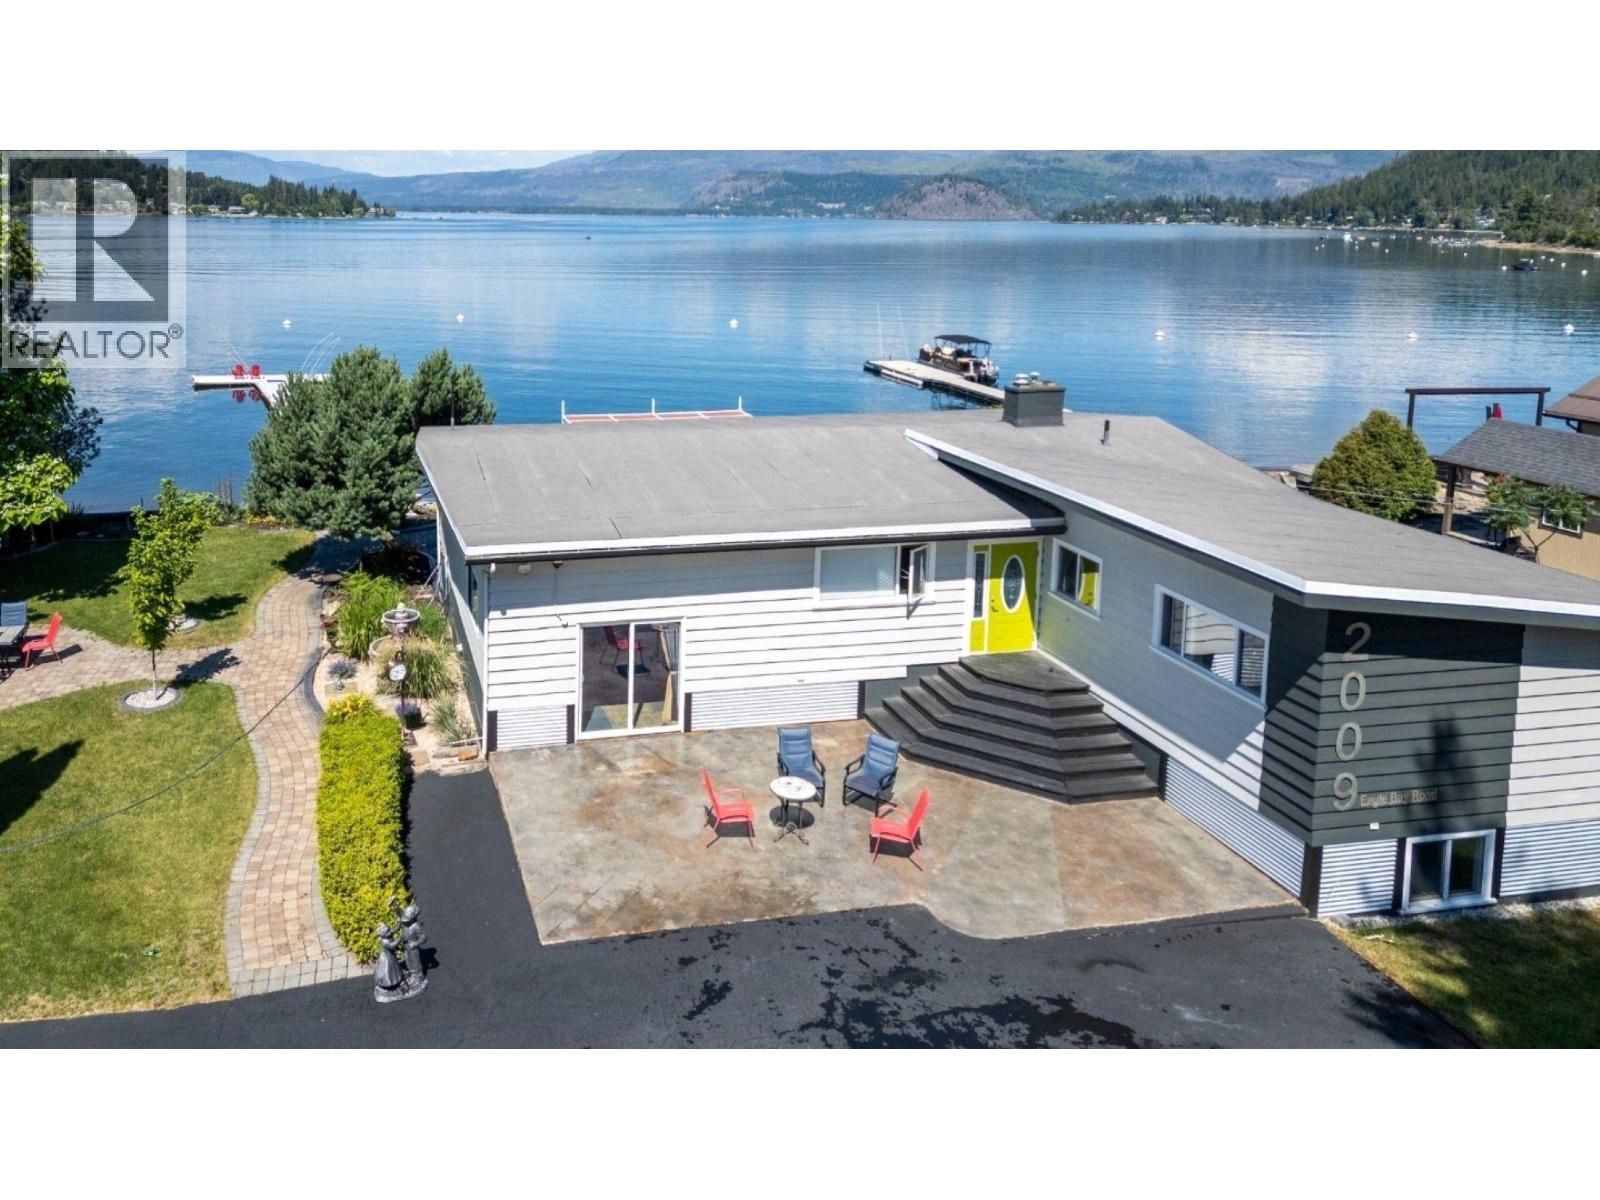
Experience one of Shuswap Lake’s finest views looking west down beautiful Blind Bay. With 145 ft of waterfront, 2.25 acres & approx lot dimensions of 145 x 890 ft, 2009 Eagle Bay Road offers an exceptional backdrop for family memories—& possibilities for future investment. & income generation. The updated 2,705 sq. ft. home features an open concept living-dining area, large kitchen w counter seating, epoxy counters & S/S appliances, 3 bedrooms, 2 bathrooms,, family rooms, N/G fireplace, Central A/C & Vac, & a spacious recreation room. Enormous windows bring panoramic lake views inside. An RV gives family & guests their space, creating an inviting foundation for multigenerational use. Spend your days boating, swimming & gathering beside the lake. A dock, buoy, fire pit & outdoor living areas make every visit feel like a holiday. A Seacan, barn/workshop, 3 carport structures & extensive parking provide room for the toys. Explore potential vacation rental income subject to applicable regs & approvals. Across Eagle Bay Road, the upland portion offers potential for an additional residence,. Buyers to verify rental & development permissions. The foirested area above is a gorgeous parkland setting. Bring the generations together. Plan your next chapter in an extraordinary waterfront setting. Watch the narrated video tour at https://youtu.be/I46TKdnHnqI or click on Virtual Tour. Call Paul today for your private showing. Take in the view & discover the possibilities. (id:56537)
Call (250)-864-7337 for showing information. |
| Details |
| Amenities Nearby : Golf Nearby, Recreation |
Access : Easy access |
Appliances Inc : Refrigerator, Dishwasher, Dryer, Range - Electric, Freezer, Microwave, See remarks, Washer, Water softener |
| Community Features : Pets Allowed |
Features : Balcony |
Structures : Dock |
| Total Parking Spaces : 25 |
View : Lake view, Mountain view, View of water |
Waterfront : - |
| Zoning Type : - |
| Building |
| Architecture Style : Ranch |
Bathrooms (Partial) : 0 |
Cooling : Central air conditioning |
| Fire Protection : - |
Fireplace Fuel : Gas |
Fireplace Type : Unknown |
| Floor Space : - |
Flooring : Carpeted, Tile |
Foundation Type : - |
| Heating Fuel : - |
Heating Type : Forced air, See remarks |
Roof Style : Unknown |
| Roofing Material : Other |
Sewer : Septic tank |
Utility Water : Lake/River Water Intake |
| Basement |
| Type : - |
Development : - |
Features : - |
| Land |
| Landscape Features : Landscaped |
| Rooms |
| Level : |
Type : |
Dimensions : |
| Basement |
Laundry room |
10' x 10' |
|
Recreation room |
14'10'' x 30'8'' |
| Main level |
3pc Ensuite bath |
10'1'' x 7' |
|
4pc Bathroom |
10' x 9' |
|
Bedroom |
12'1'' x 10'1'' |
|
Bedroom |
13'8'' x 14'5'' |
|
Dining room |
15'9'' x 11'3'' |
|
Family room |
19'11'' x 15'8'' |
|
Foyer |
14'7'' x 8' |
|
Kitchen |
9'11'' x 16'2'' |
|
Living room |
16'7'' x 19'7'' |
|
Primary Bedroom |
11'11'' x 11'2'' |
|
Data from sources believed reliable but should not be relied upon without verification. All measurements are
approximate.MLS®, Multiple Listing Service®, and all related graphics are trademarks of The Canadian Real Estate Association.
REALTOR®, REALTORS®, and all related graphics are trademarks of REALTOR® Canada Inc. a corporation owned by The Canadian Real Estate
Association and the National Association of REALTORS® .Copyright © 2023 Don Rae REALTOR® Not intended to solicit properties currently
under contract.
|