
|

|
| 620 Dixon Creek Road Unit# 13 Barriere V0E1E0 |
|
| Price : $139,900 |
Listing ID : 10404211
|
2 
|
1 
|
| Property Type : Single Family |
Building Type : Manufactured Home |
| Title : - |
Finished Area : 922 sqft |
| Built in : 1992 |
Total Parking Spaces : 2 |
|
|
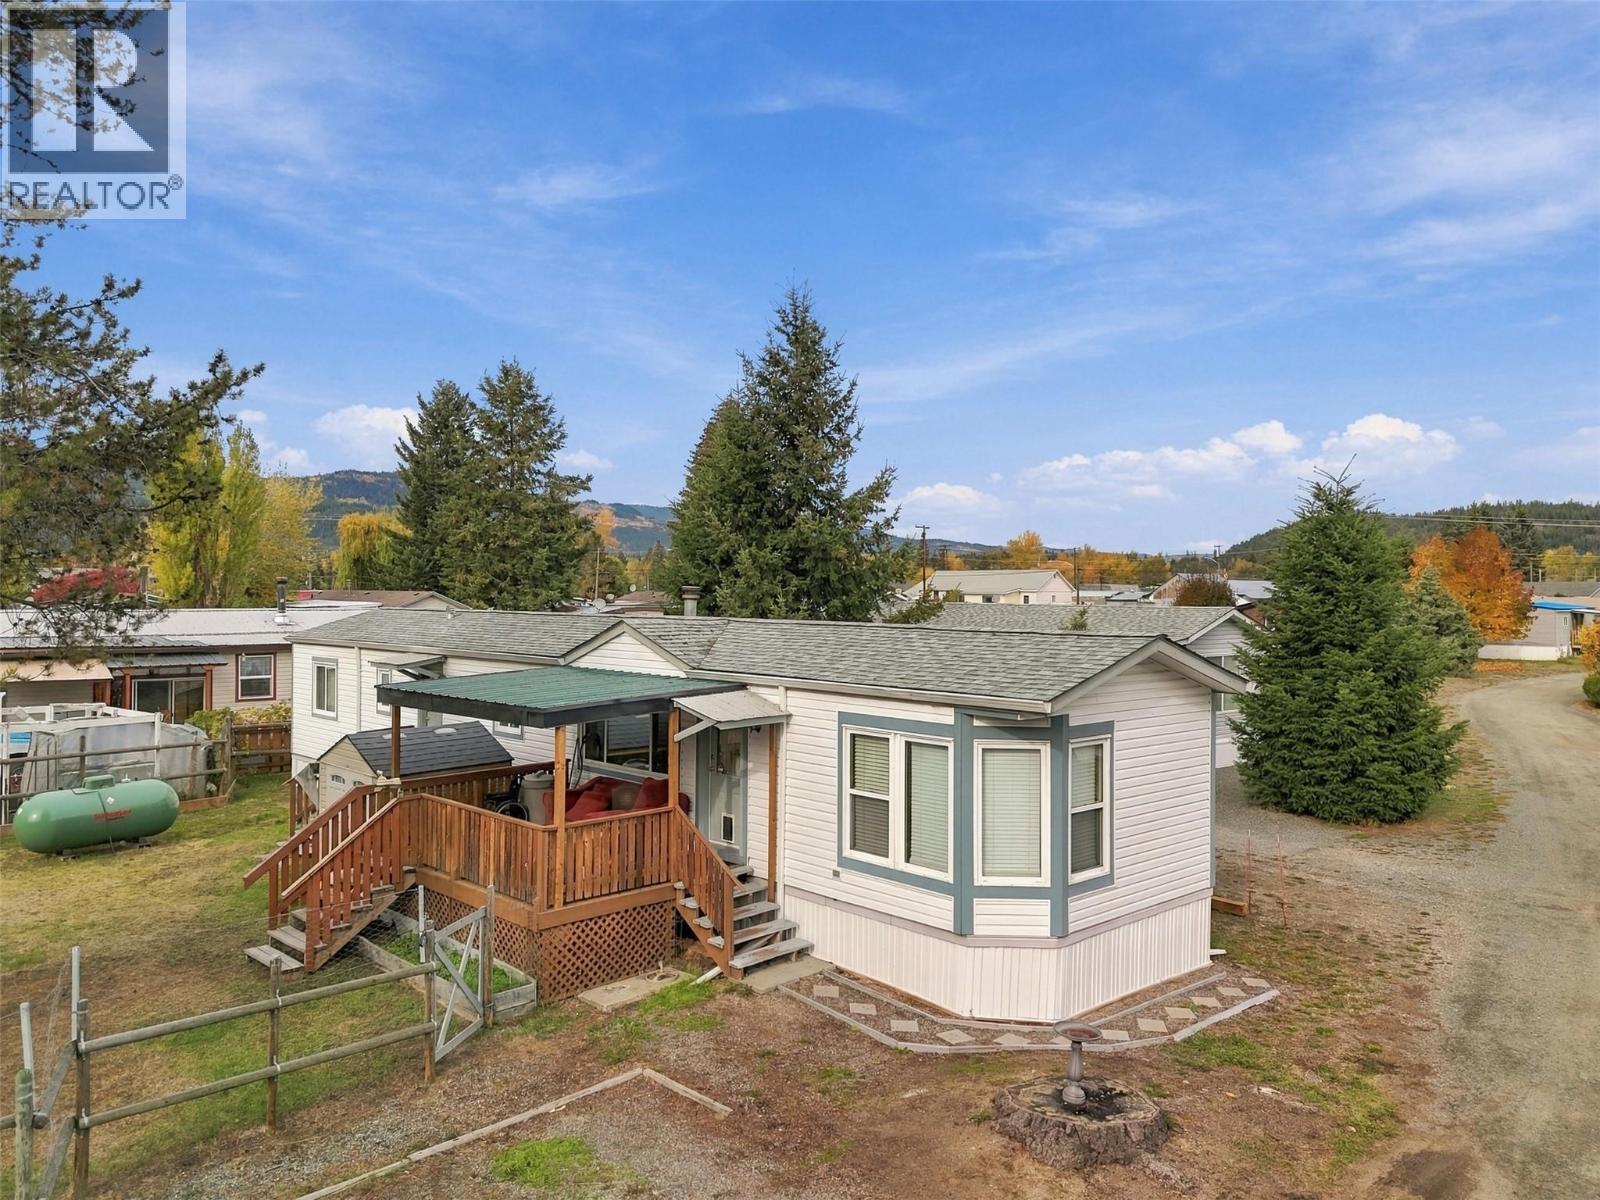
Enjoy Barriere’s small-town pace, friendly community and nearby outdoor recreation with no shared walls, your own backyard and room to enjoy the outdoors - all for under $140,000! Located in the Barriere Mobile Home Park, this charming 1992 manufactured home offers two bedrooms, one bathroom and a bright, comfortable layout with easy-care living in mind. Enjoy a covered patio, a spacious fenced yard and garden areas ready for your ideas. Whether you love growing vegetables, planting flowers or simply relaxing outside, there’s space to make it your own. Walk to the coffee shop, post office and grocery store then return home to your own quiet space. An affordable option for those looking to simplify without giving up outdoor living. Easy to show—book your private viewing today! (id:56537)
Call (250)-864-7337 for showing information. |
| Details |
| Amenities Nearby : Park, Recreation |
Access : Easy access |
Appliances Inc : Range, Refrigerator, Dishwasher, Washer & Dryer |
| Community Features : Adult Oriented, Pets Allowed |
Features : Level lot |
Structures : - |
| Total Parking Spaces : 2 |
View : - |
Waterfront : - |
| Zoning Type : - |
| Building |
| Architecture Style : - |
Bathrooms (Partial) : 0 |
Cooling : Wall unit |
| Fire Protection : - |
Fireplace Fuel : - |
Fireplace Type : - |
| Floor Space : - |
Flooring : Mixed Flooring |
Foundation Type : - |
| Heating Fuel : - |
Heating Type : Forced air, See remarks |
Roof Style : Unknown |
| Roofing Material : Asphalt shingle |
Sewer : Municipal sewage system |
Utility Water : Municipal water |
| Basement |
| Type : - |
Development : - |
Features : - |
| Land |
| Landscape Features : Level |
| Rooms |
| Level : |
Type : |
Dimensions : |
| Main level |
4pc Bathroom |
Measurements not available |
|
Bedroom |
10'1'' x 10' |
|
Kitchen |
13'8'' x 13'1'' |
|
Laundry room |
5'11'' x 10' |
|
Living room |
18'2'' x 13'1'' |
|
Primary Bedroom |
11'5'' x 13'1'' |
|
Data from sources believed reliable but should not be relied upon without verification. All measurements are
approximate.MLS®, Multiple Listing Service®, and all related graphics are trademarks of The Canadian Real Estate Association.
REALTOR®, REALTORS®, and all related graphics are trademarks of REALTOR® Canada Inc. a corporation owned by The Canadian Real Estate
Association and the National Association of REALTORS® .Copyright © 2023 Don Rae REALTOR® Not intended to solicit properties currently
under contract.
|