
|

|
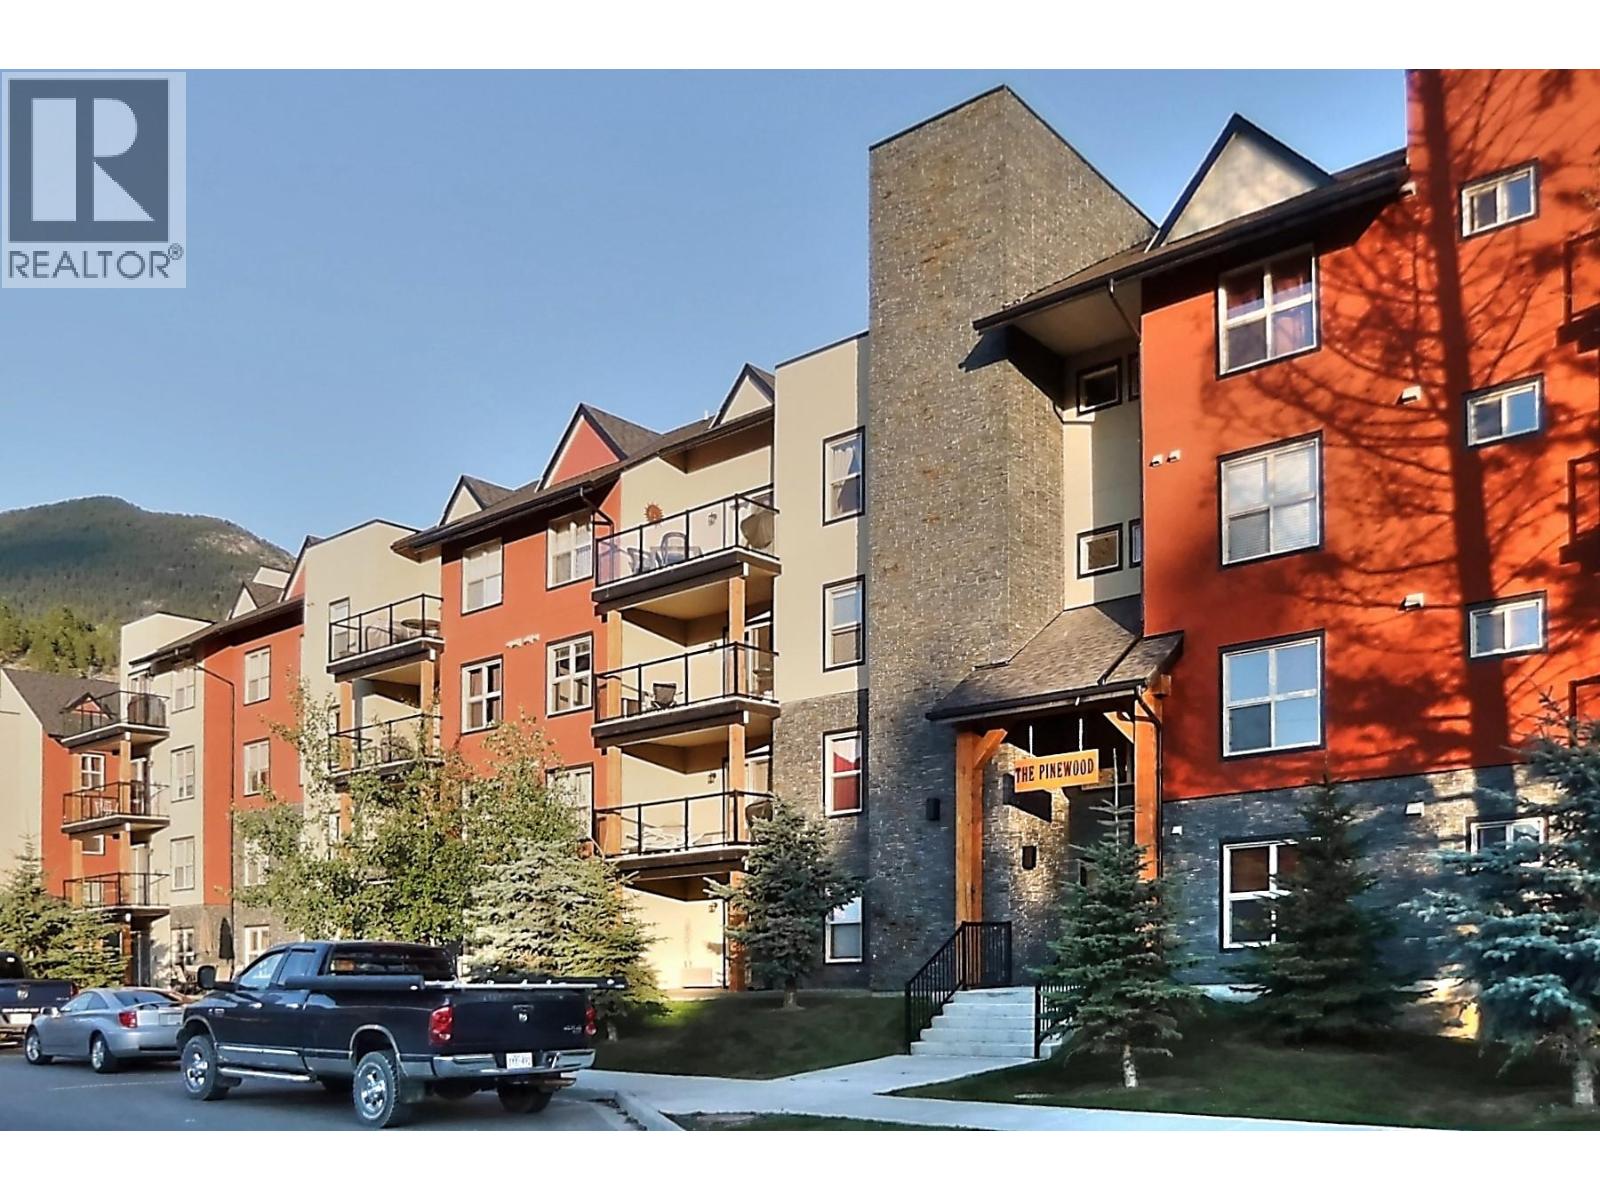
| 4874 STANLEY Street Unit# 2302 Radium Hot Springs V0A1M0 |
|
| Price : $254,900 |
Listing ID : 10404320
|
1 
|
1 
|
| Property Type : Single Family |
Building Type : Apartment |
| Maintenance Fee : 311.60 |
Fee Paid : Monthly |
| Title : Strata |
Finished Area : 743 sqft |
| Built in : 2008 |
Total Parking Spaces : 1 |
|
|
Positioned in Radium Hot Springs at Pinewood, this updated one-bedroom plus den condo delivers immediate value for first-time buyers and long-term investors alike. Recent interior updates feature refreshed wall paint and tile flooring throughout. The deliberate layout maximizes functional floor space, pairing a primary bedroom with a flexible den ideal for a dedicated home office or additional storage. Step directly onto the expansive covered outdoor patio to take in Columbia Valley mountain views year-round. Underground parking ensures secure vehicle storage and easy snow-free winter mornings. Located minutes from Radium Hot Springs mineral pools, local hiking trails, and championship golf courses, this home also offers quick access to Lake Windermere beaches and winter skating on the Whiteway in nearby Invermere. Whether securing an efficient mountain home base or expanding a Columbia Valley rental portfolio, this move-in-ready property delivers consistent lifestyle and financial appeal. (id:56537)
Call (250)-864-7337 for showing information. |
| Details |
| Amenities Nearby : - |
Access : - |
Appliances Inc : - |
| Community Features : - |
Features : One Balcony |
Structures : - |
| Total Parking Spaces : 1 |
View : Mountain view |
Waterfront : - |
| Zoning Type : - |
| Building |
| Architecture Style : Other |
Bathrooms (Partial) : 0 |
Cooling : Wall unit |
| Fire Protection : Controlled entry |
Fireplace Fuel : Gas |
Fireplace Type : Unknown |
| Floor Space : - |
Flooring : Carpeted, Tile |
Foundation Type : - |
| Heating Fuel : Electric |
Heating Type : - |
Roof Style : Unknown |
| Roofing Material : Asphalt shingle |
Sewer : Municipal sewage system |
Utility Water : Municipal water |
| Basement |
| Type : - |
Development : - |
Features : - |
| Land |
| Landscape Features : - |
| Rooms |
| Level : |
Type : |
Dimensions : |
| Main level |
4pc Bathroom |
5'0'' x 8'6'' |
|
Den |
6'7'' x 8'10'' |
|
Dining room |
8'8'' x 15'11'' |
|
Foyer |
4'2'' x 4'9'' |
|
Kitchen |
8'9'' x 9'1'' |
|
Laundry room |
3'4'' x 3'4'' |
|
Living room |
13'4'' x 10'11'' |
|
Primary Bedroom |
11'0'' x 15'10'' |
|
Data from sources believed reliable but should not be relied upon without verification. All measurements are
approximate.MLS®, Multiple Listing Service®, and all related graphics are trademarks of The Canadian Real Estate Association.
REALTOR®, REALTORS®, and all related graphics are trademarks of REALTOR® Canada Inc. a corporation owned by The Canadian Real Estate
Association and the National Association of REALTORS® .Copyright © 2023 Don Rae REALTOR® Not intended to solicit properties currently
under contract.
|