
|

|
| 2070 RIVERSIDE Avenue Trail V1R3Z4 |
|
| Price : $419,000 |
Listing ID : 10404237
|
3 
|
2 
|
| Property Type : Single Family |
Building Type : House |
| Title : Freehold |
Finished Area : 1589 sqft |
| Built in : 1916 |
Total Parking Spaces : 1 |
|
|
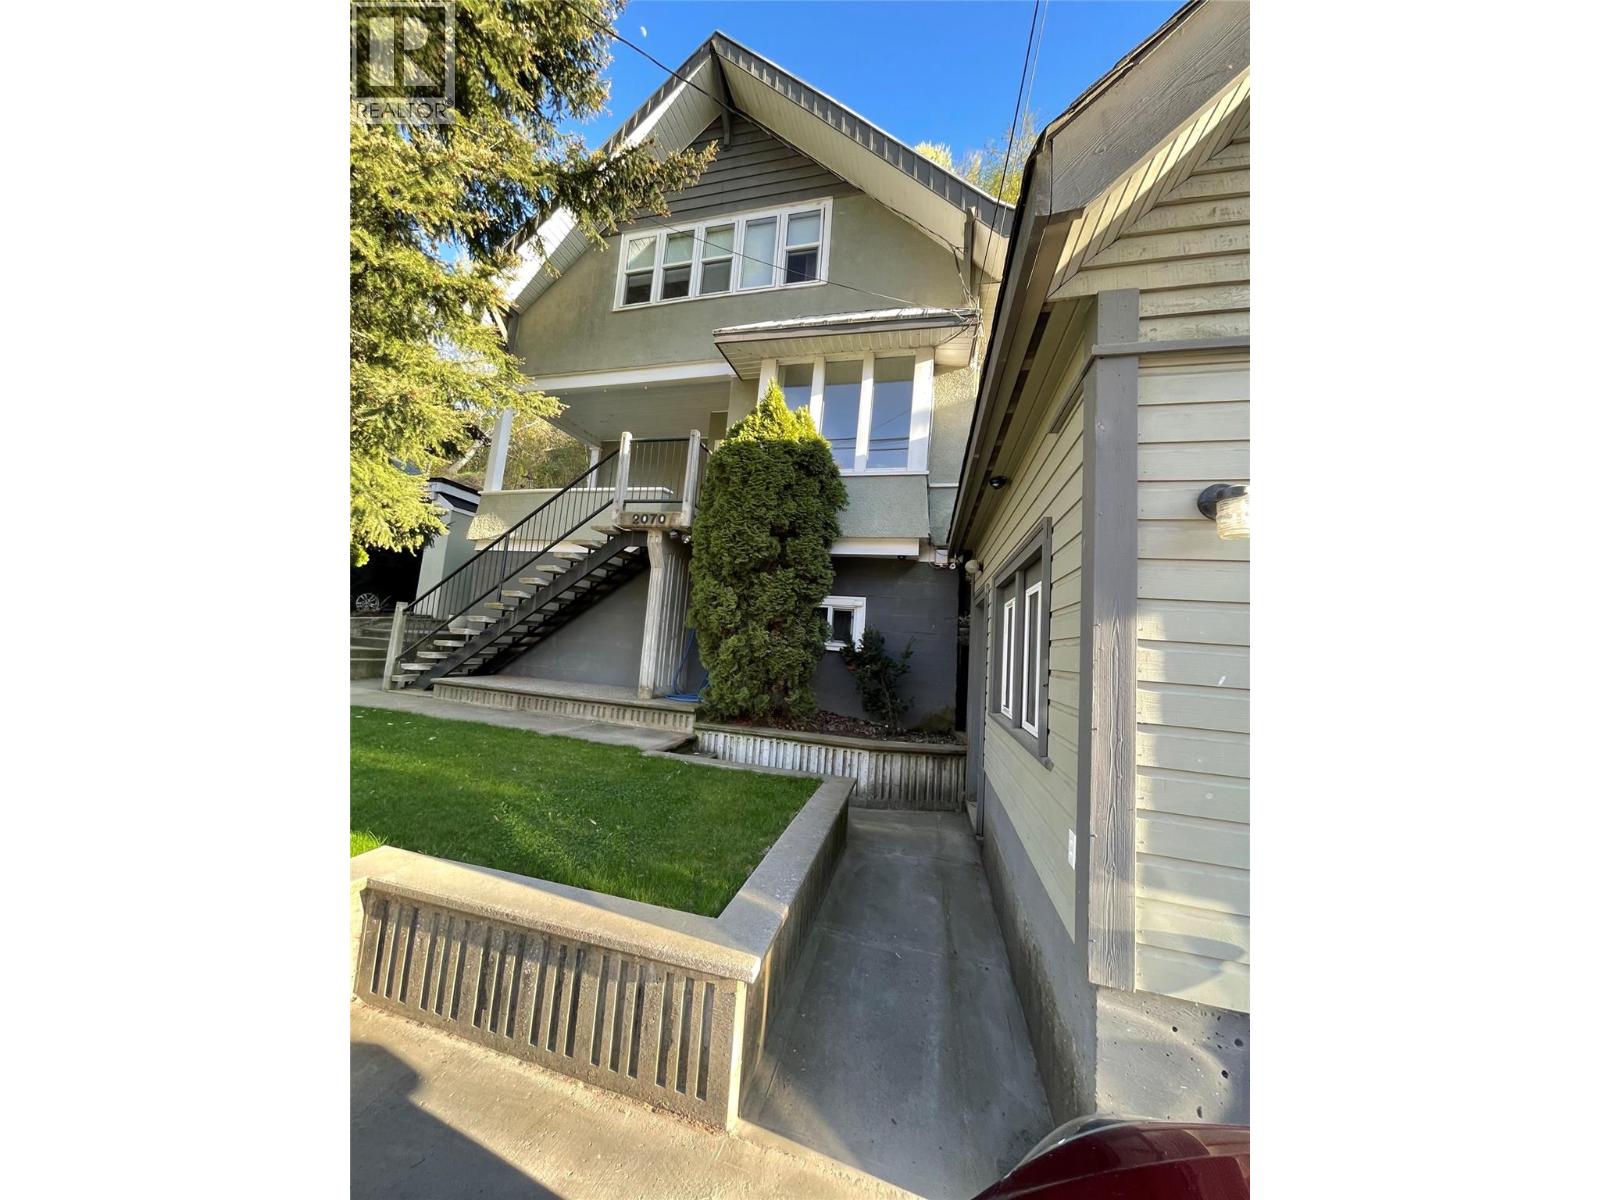
This beautifully preserved 111-year-old historic home was built to last. Rich in character, it still features its original bank safe, a fascinating touch of history. The majority of the flooring is the original wood. Thoughtfully renovated, the home includes upgraded plumbing and electrical, along with luxurious heated floors in the kitchen. Step out onto the deck and take in peaceful views of the Columbia River. Perfect for relaxing mornings or evening unwinding. Ideally located within walking distance to local restaurants, theaters, and even a Friday night hockey game, this home offers both convenience and lifestyle. Inside, you’ll find a warm and inviting atmosphere, highlighted by a WETT-inspected wood-burning fireplace in the formal dining room. Ample storage is available throughout, complemented by a full garage and a bonus loft bedroom—ideal for guests, an office, or creative space. The garage is plumbed and wired for a potential suite. There is even a mini furnace. This home blends timeless character with modern comfort, creating a truly welcoming place to call your own. (id:56537)
Call (250)-864-7337 for showing information. |
| Details |
| Amenities Nearby : Public Transit, Recreation, Shopping |
Access : Easy access |
Appliances Inc : - |
| Community Features : - |
Features : One Balcony |
Structures : - |
| Total Parking Spaces : 1 |
View : River view |
Waterfront : - |
| Zoning Type : - |
| Building |
| Architecture Style : - |
Bathrooms (Partial) : 1 |
Cooling : - |
| Fire Protection : - |
Fireplace Fuel : - |
Fireplace Type : - |
| Floor Space : - |
Flooring : - |
Foundation Type : - |
| Heating Fuel : - |
Heating Type : Forced air, See remarks |
Roof Style : Unknown |
| Roofing Material : Asphalt shingle |
Sewer : Municipal sewage system |
Utility Water : Municipal water |
| Basement |
| Type : Partial |
Development : - |
Features : - |
| Land |
| Landscape Features : - |
| Rooms |
| Level : |
Type : |
Dimensions : |
| Basement |
Other |
28'0'' x 12'6'' |
|
Utility room |
11'0'' x 24'0'' |
| Main level |
Dining room |
11'5'' x 8'4'' |
|
Kitchen |
10'0'' x 12'0'' |
|
Living room |
15'0'' x 12'10'' |
|
Partial bathroom |
Measurements not available |
| Second level |
Bedroom |
13'7'' x 11'0'' |
|
Bedroom |
8'0'' x 11'2'' |
|
Full bathroom |
11'4'' x 8'9'' |
|
Primary Bedroom |
13'5'' x 15'4'' |
|
Data from sources believed reliable but should not be relied upon without verification. All measurements are
approximate.MLS®, Multiple Listing Service®, and all related graphics are trademarks of The Canadian Real Estate Association.
REALTOR®, REALTORS®, and all related graphics are trademarks of REALTOR® Canada Inc. a corporation owned by The Canadian Real Estate
Association and the National Association of REALTORS® .Copyright © 2023 Don Rae REALTOR® Not intended to solicit properties currently
under contract.
|