
|

|
| 1620 Loran Drive Dawson Creek V1G4Y1 |
|
| Price : $479,000 |
Listing ID : 10404223
|
5 
|
2 
|
| Property Type : Single Family |
Building Type : House |
| Title : Freehold |
Finished Area : 2216 sqft |
| Built in : 2002 |
Total Parking Spaces : 2 |
|
|
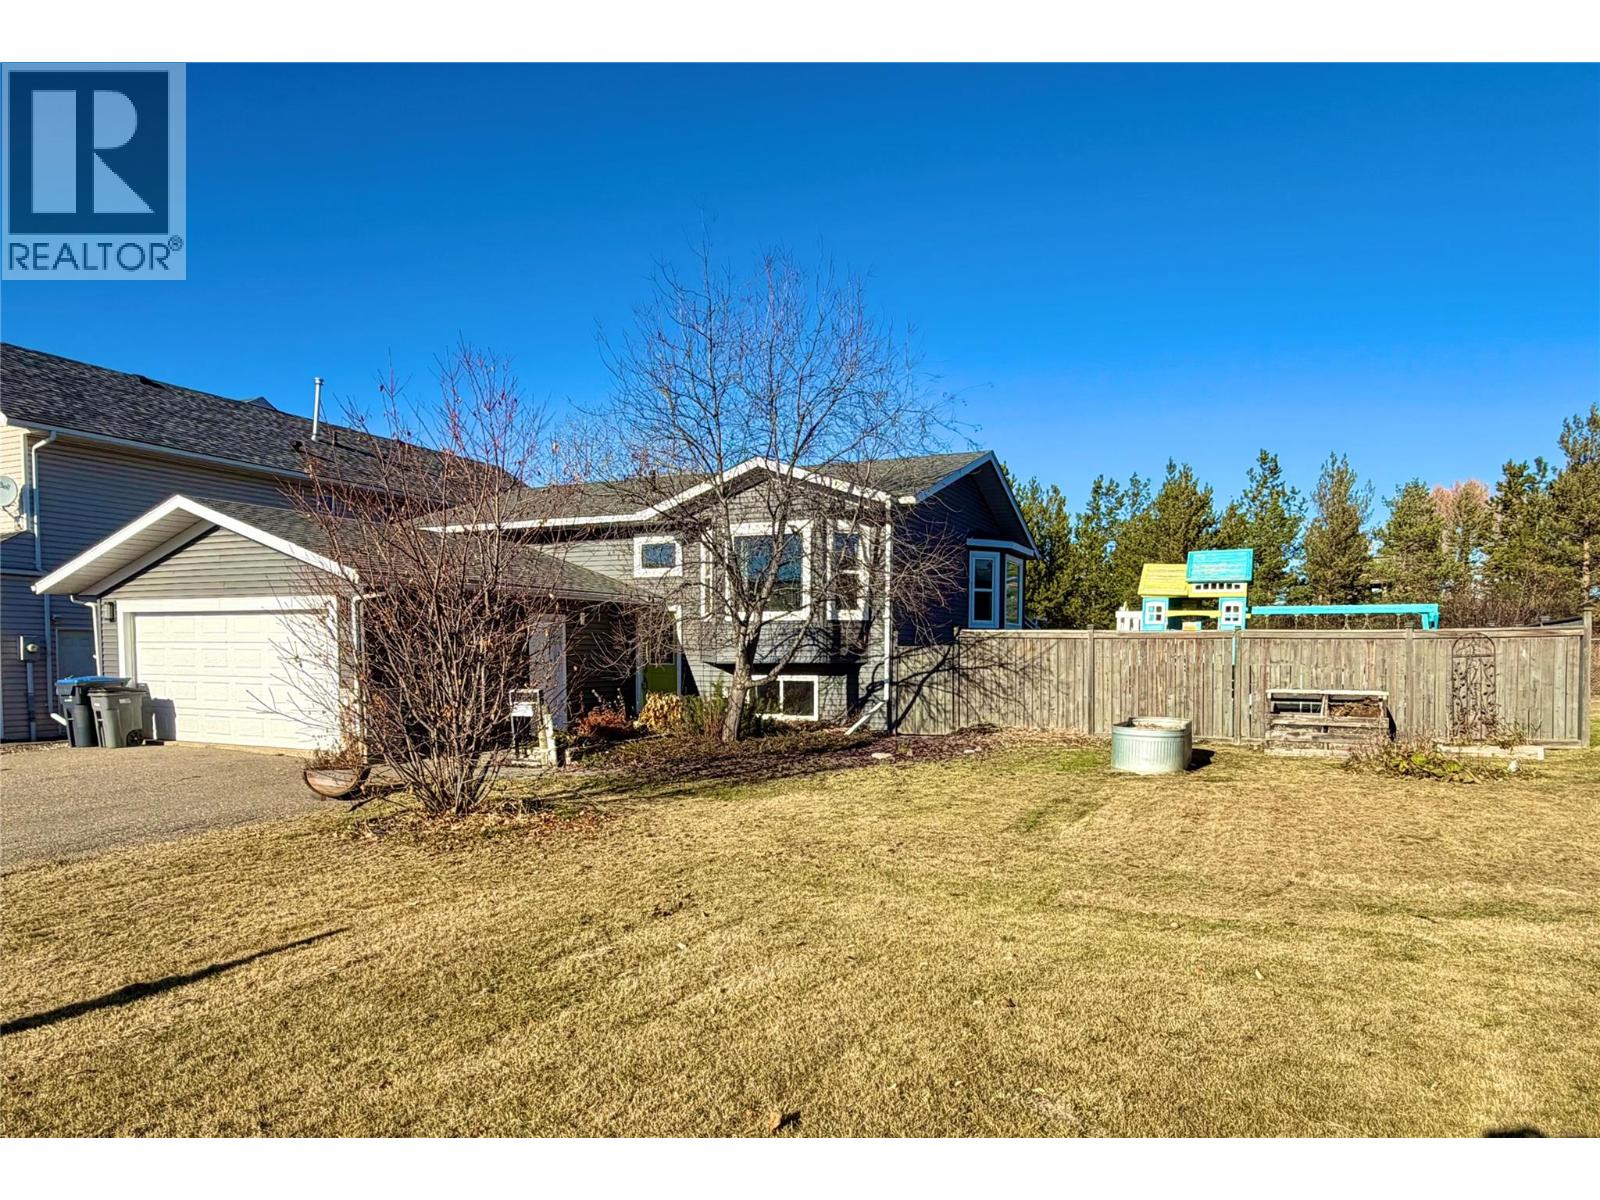
Get ready to fall in love with this beautiful five-bedroom, two-bathroom home in an amazing location! Featuring a bright, open-concept kitchen, dining, and living area, plus a grand foyer that creates a wonderful first impression, this home offers plenty of space for the whole family. The fully finished basement adds even more room to enjoy, with a fantastic games room and a huge laundry room offering plenty of space and convenience and also houses a water filtration system & water softner. Step outside to your fully fenced backyard, where you can relax, entertain, and enjoy the best of outdoor living. Backing onto a peaceful greenbelt, this property offers a wonderful blend of privacy and natural surroundings. Take a dip in the above-ground pool or unwind in the sunken-deck hot tub after a long day, or watch the little ones play on the play place and you can sit quietly and enjoy the peaceful sounds of nature off your back yard swing. Complete with an attached garage and paved driveway, this property checks all the boxes for comfortable family living, incredible outdoor living, beautifully landscaped and a location you’ll love, with an amazing southern view that goes as far as the eye can see. Available immediately! Properties like this don’t come along every day, so don’t wait. You won’t want to miss this one! (id:56537)
Call (250)-864-7337 for showing information. |
| Details |
| Amenities Nearby : - |
Access : - |
Appliances Inc : Refrigerator, Dishwasher, Microwave, See remarks, Washer & Dryer, Water purifier, Water softener |
| Community Features : - |
Features : - |
Structures : - |
| Total Parking Spaces : 2 |
View : City view, Mountain view |
Waterfront : - |
| Zoning Type : - |
| Building |
| Architecture Style : Ranch |
Bathrooms (Partial) : 0 |
Cooling : - |
| Fire Protection : - |
Fireplace Fuel : - |
Fireplace Type : - |
| Floor Space : - |
Flooring : Wood, Tile |
Foundation Type : - |
| Heating Fuel : - |
Heating Type : Forced air, See remarks |
Roof Style : Unknown |
| Roofing Material : Asphalt shingle |
Sewer : Municipal sewage system |
Utility Water : Municipal water |
| Basement |
| Type : Full |
Development : - |
Features : - |
| Land |
| Landscape Features : - |
| Rooms |
| Level : |
Type : |
Dimensions : |
| Basement |
3pc Bathroom |
Measurements not available |
|
Bedroom |
10' x 10' |
|
Bedroom |
13' x 10' |
|
Recreation room |
28' x 12' |
|
Storage |
7' x 6' |
| Main level |
4pc Bathroom |
Measurements not available |
|
Bedroom |
10' x 7' |
|
Bedroom |
8' x 9' |
|
Dining room |
11' x 10' |
|
Foyer |
9' x 6' |
|
Kitchen |
10' x 10' |
|
Living room |
13' x 17' |
|
Primary Bedroom |
12' x 10' |
|
Data from sources believed reliable but should not be relied upon without verification. All measurements are
approximate.MLS®, Multiple Listing Service®, and all related graphics are trademarks of The Canadian Real Estate Association.
REALTOR®, REALTORS®, and all related graphics are trademarks of REALTOR® Canada Inc. a corporation owned by The Canadian Real Estate
Association and the National Association of REALTORS® .Copyright © 2023 Don Rae REALTOR® Not intended to solicit properties currently
under contract.
|