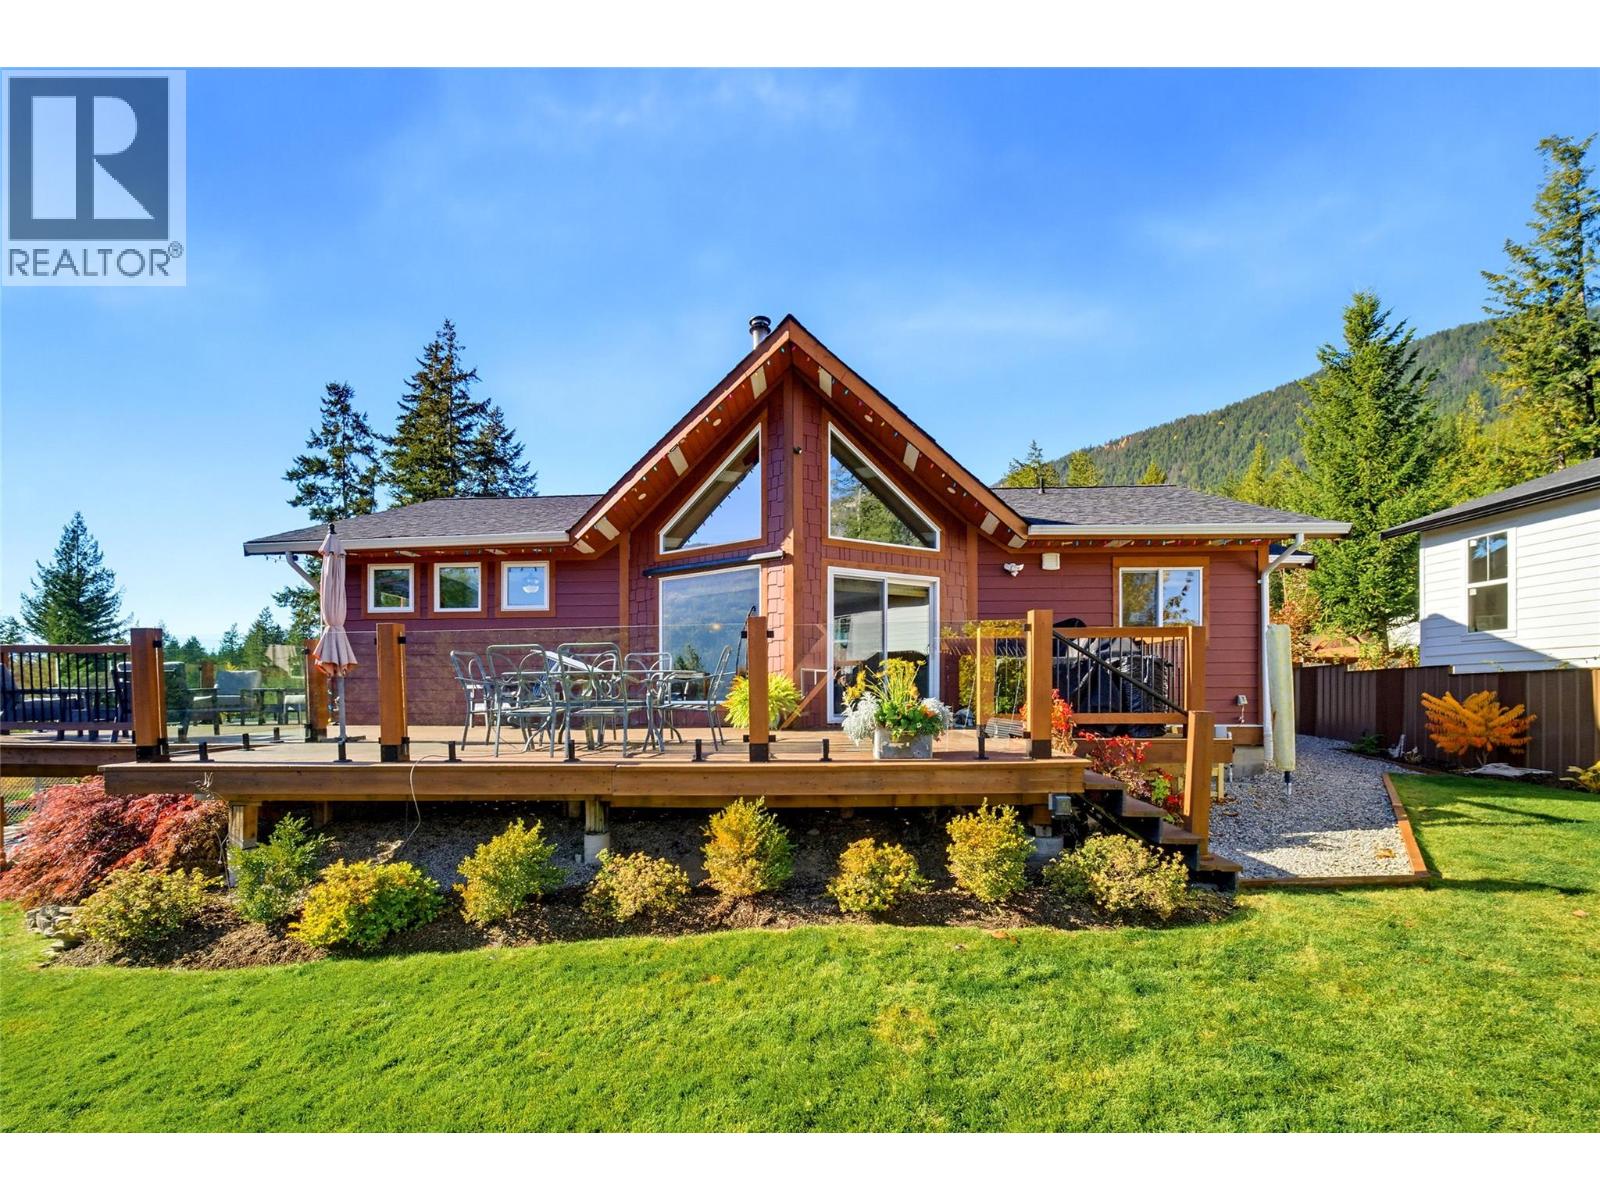
Stunning lake & mountain views, exceptional shop & beautiful outdoor living. These features all come together in this meticulously maintained and updated 3-bedroom, 2-bath rancher, where breathtaking lake and mountain views take center stage! Huge windows flood the home with natural light, bringing the spectacular surroundings indoors. Enjoy a bright, inviting kitchen, spacious dining room, cozy wood stove and new mini-split for year-round heating and cooling. Step outside to an expansive, private deck with glass railings designed to showcase those incredible views. The beautifully landscaped grounds are an outdoor oasis, complete with a firepit, pergola, swing and productive garden boxes. All the lawns and gardens are irrigated. Relax, entertain or simply soak up the peaceful setting, just minutes from lake access at Whittaker Road. The huge detached shop is a standout feature, with its own meter and 200-amp service, ideal for woodworking, hobbies, projects or vehicle storage. Above, a full unfinished loft offers exciting possibilities! Imagine a creative studio, games room, home theatre, fitness retreat, guest space or potential suite. Or keep it as fantastic storage! With abundant sunshine, gorgeous surroundings, exceptional versatility and the lake so close, this property offers the perfect blend of comfort, recreation and opportunity. A truly special place to call home! (id:56537)
Call (250)-864-7337 for showing information. |
| Details |
| Amenities Nearby : Park, Recreation |
Access : Easy access |
Appliances Inc : - |
| Community Features : Pets Allowed |
Features : Private setting |
Structures : - |
| Total Parking Spaces : 2 |
View : Lake view, Mountain view, View of water, View (panoramic) |
Waterfront : - |
| Zoning Type : - |
| Building |
| Architecture Style : Ranch |
Bathrooms (Partial) : 0 |
Cooling : Heat Pump |
| Fire Protection : - |
Fireplace Fuel : - |
Fireplace Type : - |
| Floor Space : - |
Flooring : - |
Foundation Type : - |
| Heating Fuel : Electric |
Heating Type : Forced air, Heat Pump, See remarks |
Roof Style : - |
| Roofing Material : - |
Sewer : Septic tank |
Utility Water : Private Utility |
| Basement |
| Type : - |
Development : - |
Features : - |
| Land |
| Landscape Features : Landscaped |
| Rooms |
| Level : |
Type : |
Dimensions : |
| Main level |
Bedroom |
15'7'' x 7'9'' |
|
Bedroom |
9'11'' x 8'8'' |
|
Dining room |
12'5'' x 13' |
|
Full bathroom |
Measurements not available |
|
Full ensuite bathroom |
Measurements not available |
|
Kitchen |
13'8'' x 9'1'' |
|
Living room |
15'4'' x 16'6'' |
|
Primary Bedroom |
13'1'' x 11'8'' |
|