Don Rae Realtor


  • &address&
  • &address&
  • &address&
  • &address&
  • &address&
  • &address&
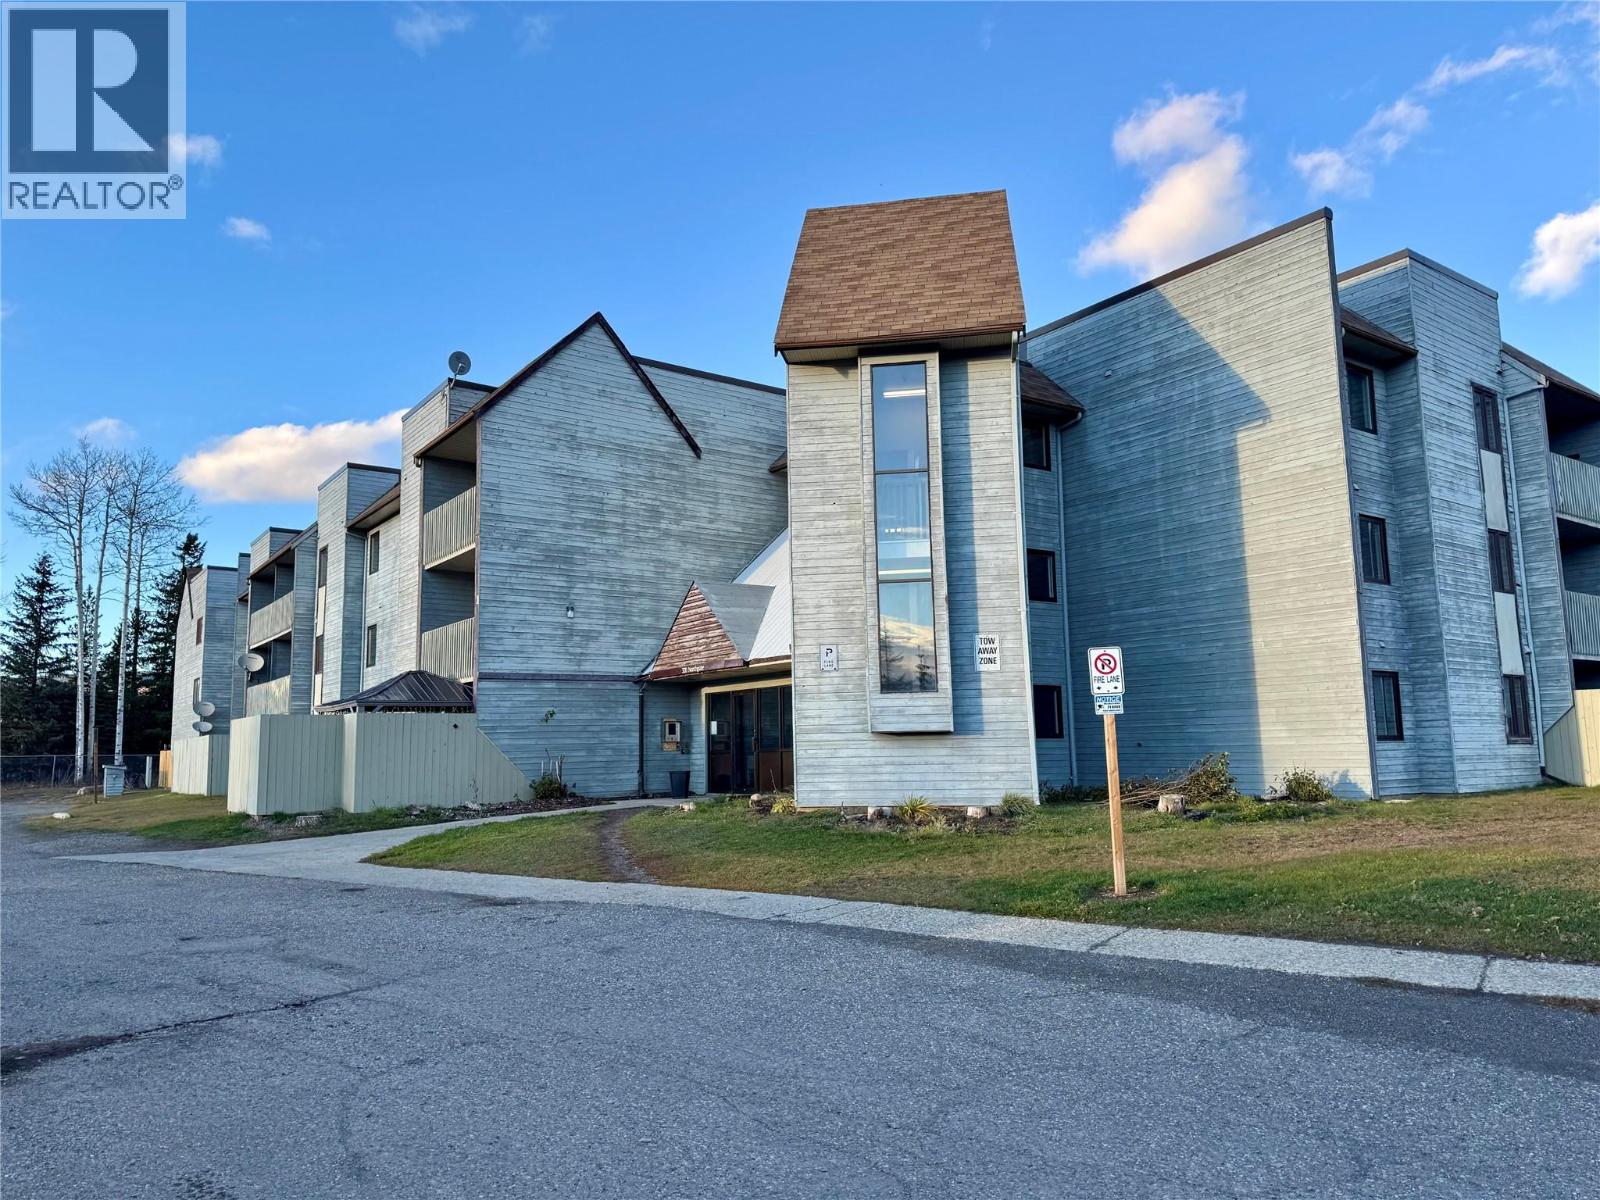
  • 320 Northgate Unit# 309 Tumbler Ridge V0C2W0

    Price : $63,900 Listing ID : 10404055
    1 Bedrooms 1 Bathrooms
    Property Type : Single Family Building Type : Apartment
    Maintenance Fee : 182.24 Fee Paid : Monthly
    Title : Strata Finished Area : 537 sqft
    Built in : 1983 Total Parking Spaces : 1
    BRIGHT, UPDATED TOP-FLOOR CONDO CONVENIENTLY LOCATED CLOSE TO AMENITIES! This appealing, partially furnished one-bedroom condo offers a refreshing alternative to other interiors. Thoughtfully updated throughout, improvements include flooring, windows, patio door, light fixtures, interior doors, cabinetry, appliances, and updated electric baseboard heaters and thermostats. The kitchen appliances are in very nice condition, and the spacious bathroom features an updated vanity with generous counter space. Located on the top floor, this well-presented condo offers comfortable, practical living with a little something extra. The building is conveniently situated directly across from the downtown core, with the bus to the mines stopping nearby. Secure FOB entry adds another appealing feature, making this a standout opportunity for first-time buyers, investors, or anyone seeking an affordable home in a central location. Call your agent today to view. (id:56537)

    Call (250)-864-7337 for showing information.
    Details
    Amenities Nearby : - Access : - Appliances Inc : Range, Refrigerator, Microwave
    Community Features : Rentals Allowed Features : - Structures : -
    Total Parking Spaces : 1 View : - Waterfront : -
    Zoning Type : -
    Building
    Architecture Style : Other Bathrooms (Partial) : 0 Cooling : -
    Fire Protection : - Fireplace Fuel : - Fireplace Type : -
    Floor Space : - Flooring : - Foundation Type : -
    Heating Fuel : Electric Heating Type : Baseboard heaters Roof Style : Unknown
    Roofing Material : Tar & gravel Sewer : Municipal sewage system Utility Water : Municipal water
    Basement
    Type : - Development : - Features : -
    Land
    Landscape Features : -
    Rooms
    Level : Type : Dimensions :
    Main level 4pc Bathroom Measurements not available
    Dining room 7'11'' x 7'10''
    Kitchen 6'11'' x 7'4''
    Living room 10'1'' x 11'1''
    Primary Bedroom 13'2'' x 9'10''
    Data from sources believed reliable but should not be relied upon without verification. All measurements are approximate.MLS®, Multiple Listing Service®, and all related graphics are trademarks of The Canadian Real Estate Association. REALTOR®, REALTORS®, and all related graphics are trademarks of REALTOR® Canada Inc. a corporation owned by The Canadian Real Estate Association and the National Association of REALTORS® .Copyright © 2023 Don Rae REALTOR® Not intended to solicit properties currently under contract.