
|

|
| 851 Sumac Place Kamloops V2B6R4 |
|
| Price : $719,900 |
Listing ID : 10404101
|
4 
|
2 
|
| Property Type : Single Family |
Building Type : House |
| Title : Freehold |
Finished Area : 2138 sqft |
| Built in : 1971 |
Total Parking Spaces : 1 |
|
|
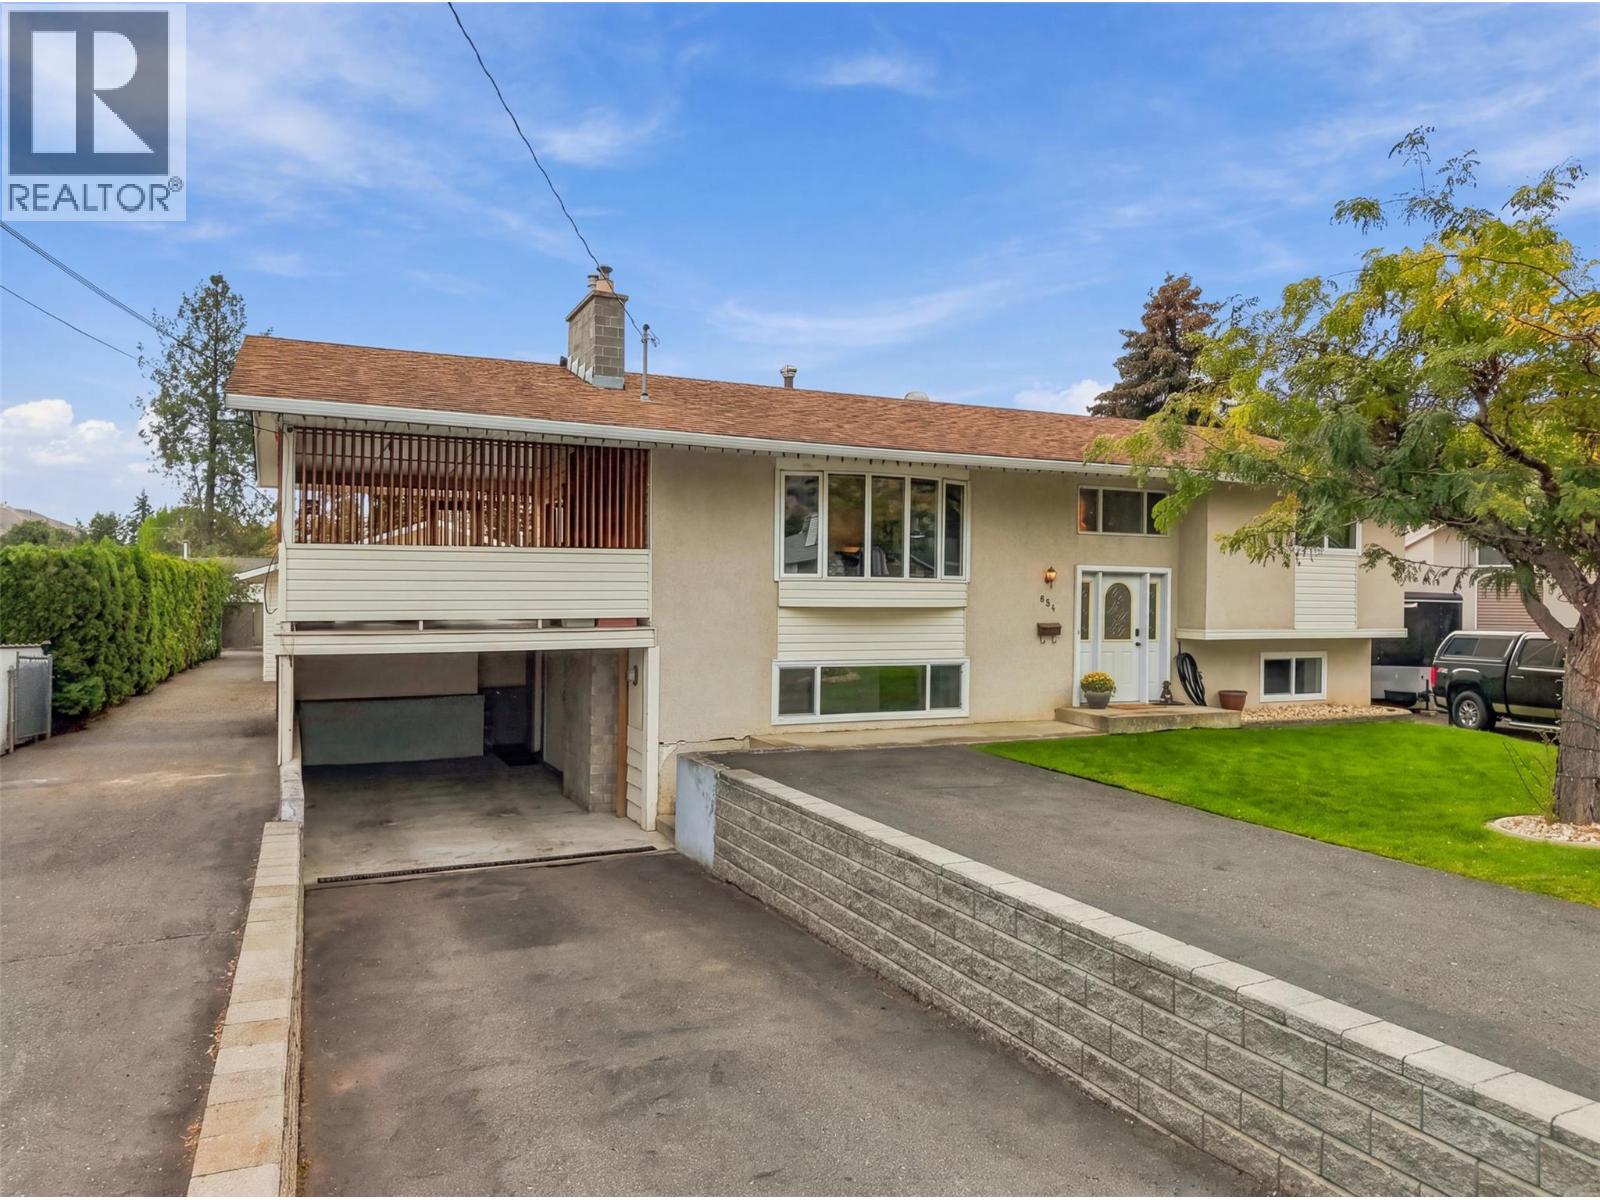
DETACHED SHOP 25' x 23'! Set on a 10,000 sq. ft. lot on a quiet cul-de-sac in the heart of Westsyde, this well-maintained home offers plenty of space, parking and a heated detached shop. With pull-through access into the backyard, there is room for vehicles, projects, toys and extra storage. Conveniently located across from Westsyde Shopping Centre, everyday essentials are just steps from home. The split-level layout offers 4 bedrooms and 2 full bathrooms, with many updates completed over the years. Upstairs, large windows bring plenty of natural light into the living room, while updated flooring and a renovated bathroom give the space a fresh feel. A sliding door leads to the large covered patio overlooking the spacious backyard, complete with a gas hookup and electrical for a hot tub. Outside, the heated 25' x 23' detached shop features a garage door and plenty of room to work with, plus a 220V plug-in. The spacious yard and ample parking add even more flexibility. The home also features a built-in vacuum for added convenience. Updates include upstairs flooring (2025), upstairs bathroom (2020), hot water tank (2025), kitchen appliances (2023), plus furnace and heat pump (2011). (id:56537)
Call (250)-864-7337 for showing information. |
| Details |
| Amenities Nearby : - |
Access : - |
Appliances Inc : Refrigerator, Dishwasher, Range - Gas, Washer & Dryer |
| Community Features : - |
Features : - |
Structures : - |
| Total Parking Spaces : 1 |
View : - |
Waterfront : - |
| Zoning Type : - |
| Building |
| Architecture Style : Multi-level |
Bathrooms (Partial) : 0 |
Cooling : Heat Pump |
| Fire Protection : - |
Fireplace Fuel : - |
Fireplace Type : - |
| Floor Space : - |
Flooring : - |
Foundation Type : - |
| Heating Fuel : - |
Heating Type : Forced air |
Roof Style : Unknown |
| Roofing Material : Asphalt shingle |
Sewer : Municipal sewage system |
Utility Water : Municipal water |
| Basement |
| Type : - |
Development : - |
Features : - |
| Land |
| Landscape Features : - |
| Rooms |
| Level : |
Type : |
Dimensions : |
| Basement |
4pc Bathroom |
7'8'' x 9'11'' |
|
Bedroom |
14'2'' x 12'7'' |
|
Bedroom |
9'8'' x 9'10'' |
|
Laundry room |
25' x 9'10'' |
|
Recreation room |
20'8'' x 12'3'' |
|
Utility room |
7'8'' x 3'10'' |
| Main level |
Foyer |
7'6'' x 3'4'' |
| Second level |
4pc Bathroom |
7'8'' x 9'11'' |
|
Bedroom |
9'10'' x 13'4'' |
|
Dining room |
11'5'' x 10'3'' |
|
Kitchen |
13'7'' x 10'3'' |
|
Living room |
26'3'' x 13'4'' |
|
Primary Bedroom |
14'3'' x 11'6'' |
|
Data from sources believed reliable but should not be relied upon without verification. All measurements are
approximate.MLS®, Multiple Listing Service®, and all related graphics are trademarks of The Canadian Real Estate Association.
REALTOR®, REALTORS®, and all related graphics are trademarks of REALTOR® Canada Inc. a corporation owned by The Canadian Real Estate
Association and the National Association of REALTORS® .Copyright © 2023 Don Rae REALTOR® Not intended to solicit properties currently
under contract.
|