
|

|
| 2405 95 Highway Golden V0A1H0 |
|
| Price : $729,000 |
Listing ID : 10403910
|
3 
|
2 
|
| Property Type : Single Family |
Building Type : House |
| Title : Freehold |
Finished Area : 1666 sqft |
| Built in : 1996 |
Total Parking Spaces : - |
|
|
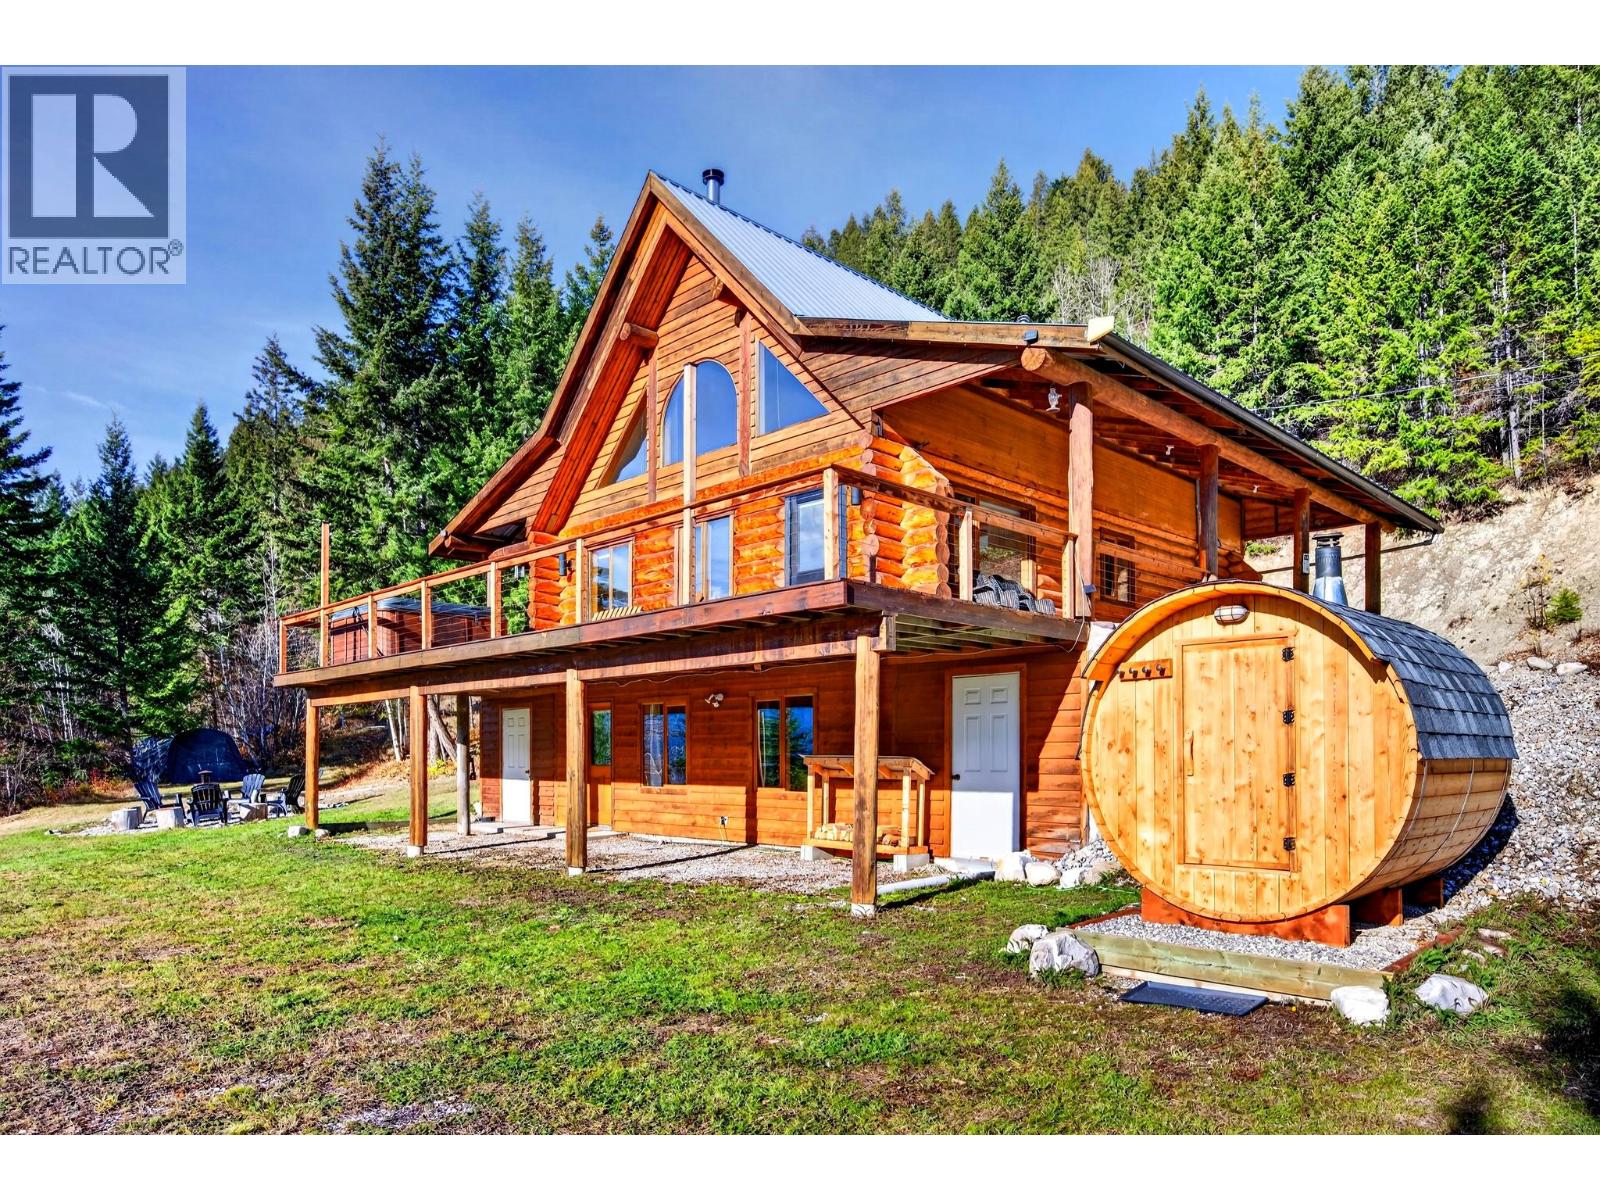
Escape to the mountains and experience the best of Golden living! Just 15 minutes south of town, this beautiful 3-bedroom plus den, 2-bathroom log home comes fully furnished and ready to enjoy! Offering the perfect combination of rustic charm, comfort, and spectacular mountain and valley views, this property is ideal as a full-time residence, weekend getaway, or investment opportunity. Step outside onto the spacious deck, soak in the incredible scenery from the hot tub, unwind in your private sauna, or gather around the firepit under the stars. Inside, you'll find a warm and inviting atmosphere with a newer Blaze King wood stove, updated appliances, and plenty of character throughout. The current owners have completed numerous improvements, including deck upgrades, a rebuilt hot tub, an added sauna, well and water system improvements, and landscaping. Currently operated as a successful Airbnb, this property comes fully furnished, making it an exciting turnkey opportunity for those looking to enjoy the mountain lifestyle or explore rental income potential. Whether you're sipping your morning coffee overlooking the valley or relaxing in the hot tub after a day of adventure, this is mountain living at its finest. Just bring your suitcase and start enjoying! (id:56537)
Call (250)-864-7337 for showing information. |
| Details |
| Amenities Nearby : - |
Access : Highway access |
Appliances Inc : Refrigerator, Dishwasher, Dryer, Range - Electric, Washer |
| Community Features : - |
Features : Central island, Jacuzzi bath-tub |
Structures : - |
| Total Parking Spaces : - |
View : River view, Mountain view, Valley view |
Waterfront : - |
| Zoning Type : - |
| Building |
| Architecture Style : Log house/cabin |
Bathrooms (Partial) : 0 |
Cooling : - |
| Fire Protection : - |
Fireplace Fuel : - |
Fireplace Type : - |
| Floor Space : - |
Flooring : Carpeted, Tile |
Foundation Type : - |
| Heating Fuel : Wood |
Heating Type : Forced air, Stove, See remarks |
Roof Style : Unknown |
| Roofing Material : Metal |
Sewer : Septic tank |
Utility Water : Well |
| Basement |
| Type : Full |
Development : - |
Features : - |
| Land |
| Landscape Features : - |
| Rooms |
| Level : |
Type : |
Dimensions : |
| Basement |
Bedroom |
11'2'' x 15'2'' |
|
Den |
10'7'' x 11'6'' |
|
Full bathroom |
6'1'' x 7'7'' |
|
Laundry room |
7'3'' x 10'7'' |
| Main level |
Bedroom |
10'10'' x 10'2'' |
|
Dining room |
10'9'' x 13'6'' |
|
Full bathroom |
7'1'' x 13'6'' |
|
Kitchen |
11'2'' x 13'6'' |
|
Living room |
15'2'' x 10'2'' |
| Second level |
Primary Bedroom |
14'11'' x 14'6'' |
|
Data from sources believed reliable but should not be relied upon without verification. All measurements are
approximate.MLS®, Multiple Listing Service®, and all related graphics are trademarks of The Canadian Real Estate Association.
REALTOR®, REALTORS®, and all related graphics are trademarks of REALTOR® Canada Inc. a corporation owned by The Canadian Real Estate
Association and the National Association of REALTORS® .Copyright © 2023 Don Rae REALTOR® Not intended to solicit properties currently
under contract.
|