
|

|
| 810 10th Avenue Montrose V0G1P0 |
|
| Price : $575,000 |
Listing ID : 10404016
|
3 
|
2 
|
| Property Type : Single Family |
Building Type : House |
| Title : Freehold |
Finished Area : 2240 sqft |
| Built in : 1964 |
Total Parking Spaces : - |
|
|
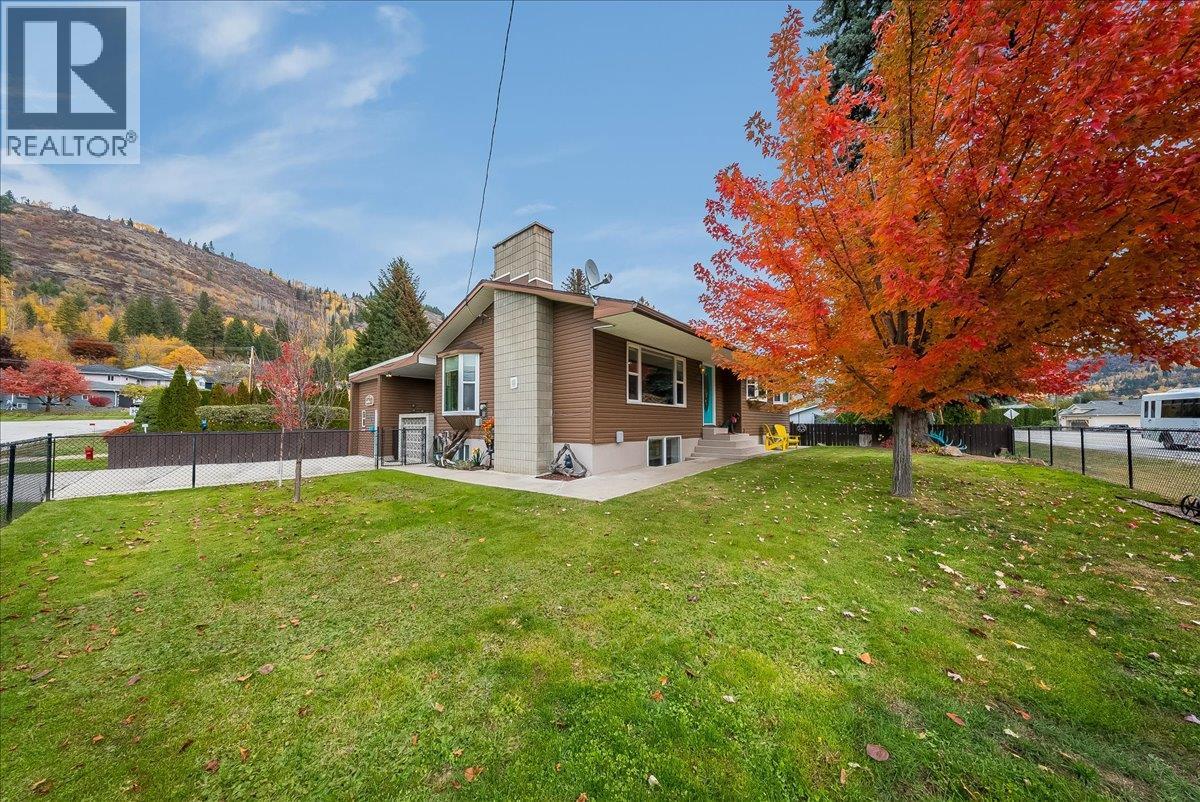
Welcome to this lovingly cared for 3 bedroom, 2 bathroom home offering plenty of space, comfort, and potential! A generous entrance greets you from the outdoors with tons of space. Natural light pours in through the many windows and skylights, creating a bright and inviting space. The kitchen has tons of cupboards and counter space, a separate dining area, and a bonus room off the primary bedroom (perfect for creating your dream walk-in closet or ensuite) add to the appeal. Hookup for a gas fireplace in the living room adds to the coziness factor. The daylight basement offers a third bedroom and another full bathroom, a rec room and hobby area with an abundance of storage. Situated on a flat, fully fenced corner lot with beautiful mature trees, this property offers plenty of room to enjoy the outdoors. A covered breezeway and deck to hang out in the shade in summer, or a concrete patio to lounge in the sun. There is a sunny garden space for the green thumb. You’ll love the workshop complete with a woodstove, plus a separate woodshed, garden shed, underground sprinklers and off street parking. Major updates provide peace of mind, including a new main water line in 2026, 2022 furnace and commercial-grade hot water tank, central air conditioning just 1 year old, and installed eavestroughs with gutter guards. With so much to offer inside and out, this property is ready for its next family. Book your private viewing with your agent today! (id:56537)
Call (250)-864-7337 for showing information. |
| Details |
| Amenities Nearby : Golf Nearby, Public Transit, Airport, Park, Recreation, Schools, Shopping, Ski area |
Access : Easy access |
Appliances Inc : - |
| Community Features : - |
Features : Level lot, Corner Site |
Structures : - |
| Total Parking Spaces : - |
View : Mountain view |
Waterfront : - |
| Zoning Type : - |
| Building |
| Architecture Style : - |
Bathrooms (Partial) : 0 |
Cooling : Central air conditioning |
| Fire Protection : - |
Fireplace Fuel : - |
Fireplace Type : - |
| Floor Space : - |
Flooring : - |
Foundation Type : - |
| Heating Fuel : - |
Heating Type : Forced air, See remarks |
Roof Style : - |
| Roofing Material : - |
Sewer : Municipal sewage system |
Utility Water : Municipal water |
| Basement |
| Type : Full, Remodeled Basement |
Development : - |
Features : - |
| Land |
| Landscape Features : Landscaped, Level |
| Rooms |
| Level : |
Type : |
Dimensions : |
| Basement |
Bedroom |
12'4'' x 12'8'' |
|
Den |
18'0'' x 10'9'' |
|
Full bathroom |
5'3'' x 8'0'' |
|
Hobby room |
10'3'' x 10'0'' |
|
Laundry room |
10'9'' x 7'3'' |
|
Recreation room |
23'9'' x 11'4'' |
| Lower level |
Foyer |
13'1'' x 9'9'' |
| Main level |
Bedroom |
9'0'' x 12'0'' |
|
Dining nook |
10'0'' x 7'9'' |
|
Dining room |
9'5'' x 10'6'' |
|
Full bathroom |
5'10'' x 9'6'' |
|
Kitchen |
9'5'' x 12'9'' |
|
Living room |
14'6'' x 21'11'' |
|
Primary Bedroom |
11'11'' x 15'5'' |
|
Data from sources believed reliable but should not be relied upon without verification. All measurements are
approximate.MLS®, Multiple Listing Service®, and all related graphics are trademarks of The Canadian Real Estate Association.
REALTOR®, REALTORS®, and all related graphics are trademarks of REALTOR® Canada Inc. a corporation owned by The Canadian Real Estate
Association and the National Association of REALTORS® .Copyright © 2023 Don Rae REALTOR® Not intended to solicit properties currently
under contract.
|