Don Rae Realtor


  • &address&
  • &address&
  • &address&
  • &address&
  • &address&
  • &address&
  • 932 111 Avenue Dawson Creek V1G2X3

    Price : $269,900 Listing ID : 10404201
    4 Bedrooms 2 Bathrooms
    Property Type : Single Family Building Type : House
    Title : Freehold Finished Area : 2878 sqft
    Built in : 1959 Total Parking Spaces : -
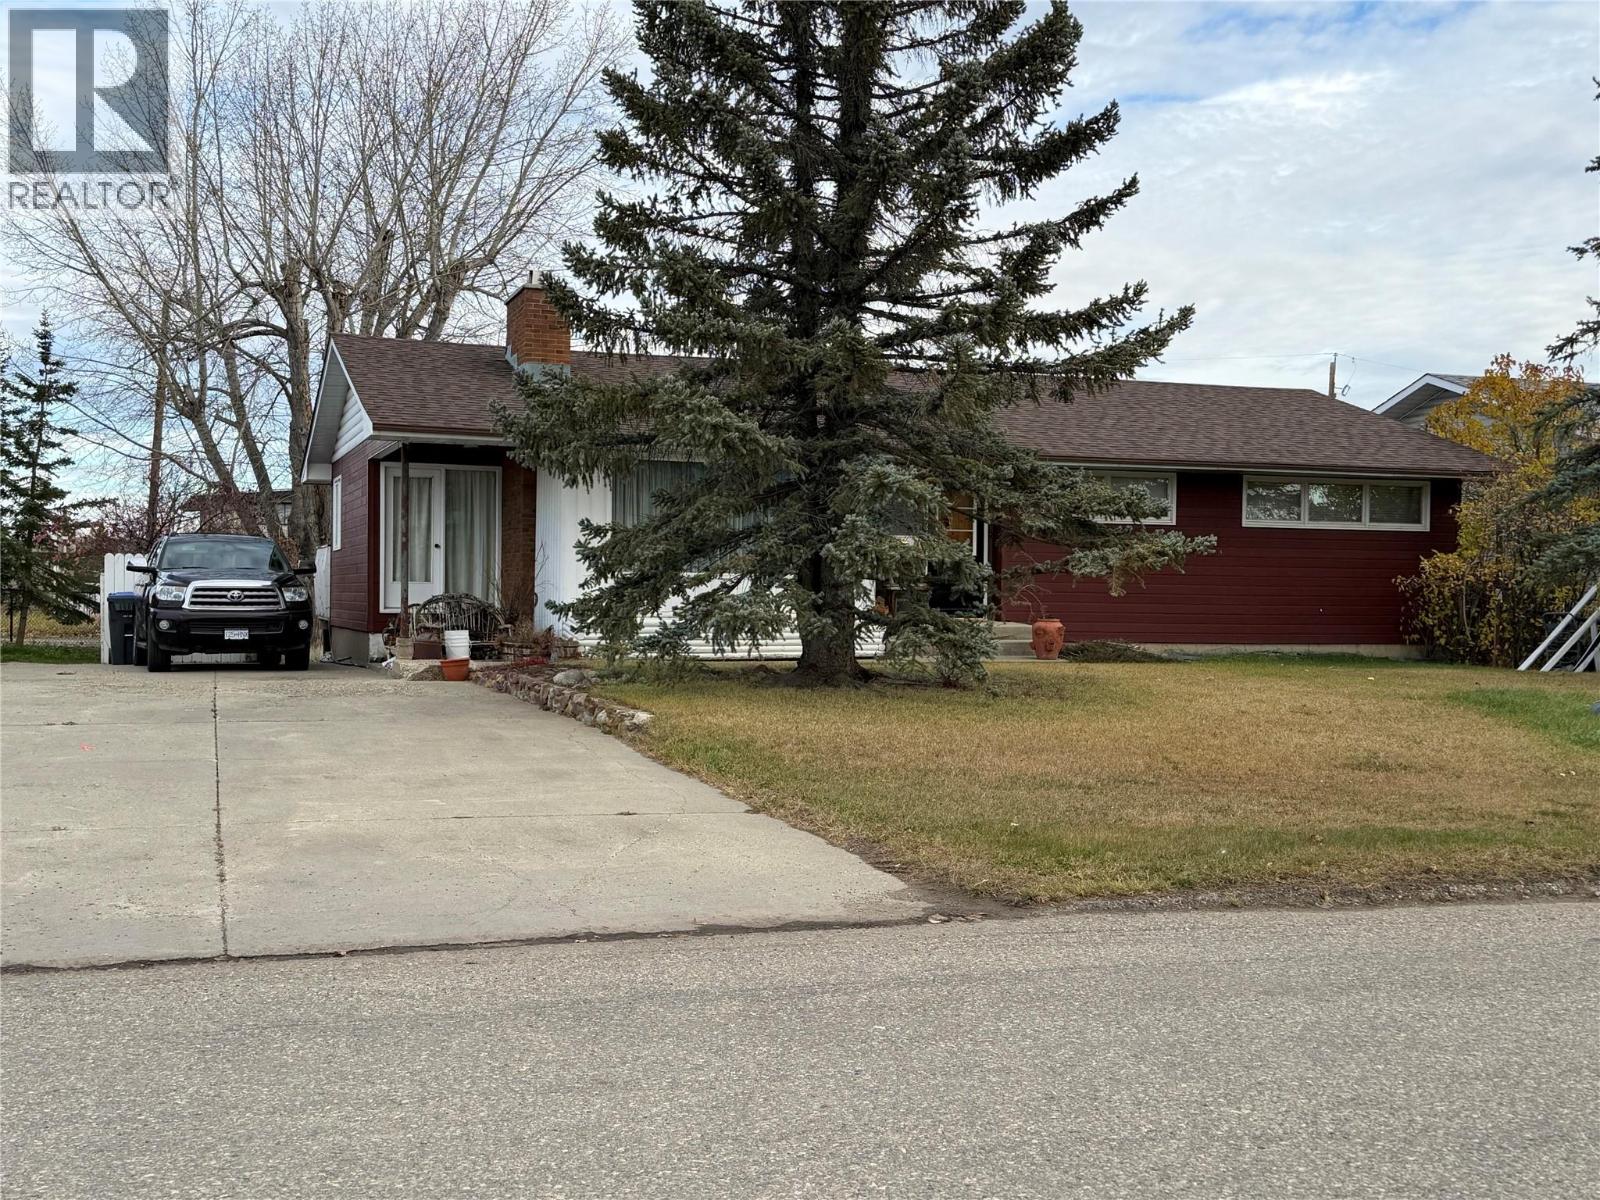
    VINTAGE CHARM and ROOM to GROW, with 4 bedrooms, 2 baths and SPACE to SHOW! Step back in time with this 1959 RETRO style home, offering plenty of room for the whole family. Situated on a generous 70 x 120’ lot, it features 3 bedrooms and a 5-pc bath up, and another bedroom, and 3 pc bath down. The north facing bedroom has a patio door to the back deck. The charming south facing living rooms boasts a quality built in wood stove, perfect for chilly autumn evenings. The original style kitchen and dining area offer a touch of classic charm but does include a handy dishwasher and wall oven! Next to the kitchen is a dining area with patio doors to the HUGE back deck. Another room that COULD be made into a bedroom or used as is for a handy office. The main bath had a new toilet, and double sinks installed approx. 5 years ago. Downstairs, you’ll find a good sized family room, workshop (which could be changed to a bedroom as it has a newer window) 3 pc bathroom, bedroom, and a dedicated laundry. You will enjoy the spacious back deck, fenced back yard with a man gate, as well as the large concrete driveway. Shingles were replaced in 2024, and the hot water tank will be BRAND NEW! ALL appliances included too. Home with potential and character, ready for its NEXT chapter! LOCATION is fantastic if you’d like to be near the new hospital, college, walking trails, and schools! IF this might work for YOU, call NOW, and set up an appointment to VIEW! QUICK possession possible. (id:56537)

    Call (250)-864-7337 for showing information.
    Details
    Amenities Nearby : Recreation, Schools, Shopping Access : Easy access Appliances Inc : -
    Community Features : - Features : - Structures : -
    Total Parking Spaces : - View : - Waterfront : -
    Zoning Type : -
    Building
    Architecture Style : Bungalow Bathrooms (Partial) : 0 Cooling : -
    Fire Protection : - Fireplace Fuel : Wood Fireplace Type : Conventional
    Floor Space : - Flooring : - Foundation Type : -
    Heating Fuel : - Heating Type : Forced air, See remarks Roof Style : Unknown
    Roofing Material : Asphalt shingle Sewer : Municipal sewage system Utility Water : Municipal water
    Basement
    Type : Full Development : - Features : -
    Land
    Landscape Features : -
    Rooms
    Level : Type : Dimensions :
    Basement 3pc Bathroom Measurements not available
    Bedroom 11'11'' x 9'7''
    Laundry room 10'0'' x 6'7''
    Recreation room 27'0'' x 12'1''
    Utility room 13'2'' x 11'2''
    Workshop 13'7'' x 13'0''
    Main level 5pc Bathroom Measurements not available
    Bedroom 11'1'' x 10'2''
    Bedroom 11'11'' x 11'3''
    Den 10'0'' x 6'2''
    Dining room 10'2'' x 8'2''
    Kitchen 10'2'' x 6'2''
    Living room 15'6'' x 12'1''
    Primary Bedroom 13'5'' x 12'0''
    Data from sources believed reliable but should not be relied upon without verification. All measurements are approximate.MLS®, Multiple Listing Service®, and all related graphics are trademarks of The Canadian Real Estate Association. REALTOR®, REALTORS®, and all related graphics are trademarks of REALTOR® Canada Inc. a corporation owned by The Canadian Real Estate Association and the National Association of REALTORS® .Copyright © 2023 Don Rae REALTOR® Not intended to solicit properties currently under contract.