Don Rae Realtor


  • &address&
  • &address&
  • &address&
  • &address&
  • &address&
  • &address&
  • 1170 CRESTWOOD Drive Kamloops V2H5G8

    Price : $325,000 Listing ID : 10403256
    - Bedrooms - Bathrooms
    Property Type : Vacant Land Building Type : Other
    Title : Freehold Finished Area : -
    Built in : - Total Parking Spaces : -
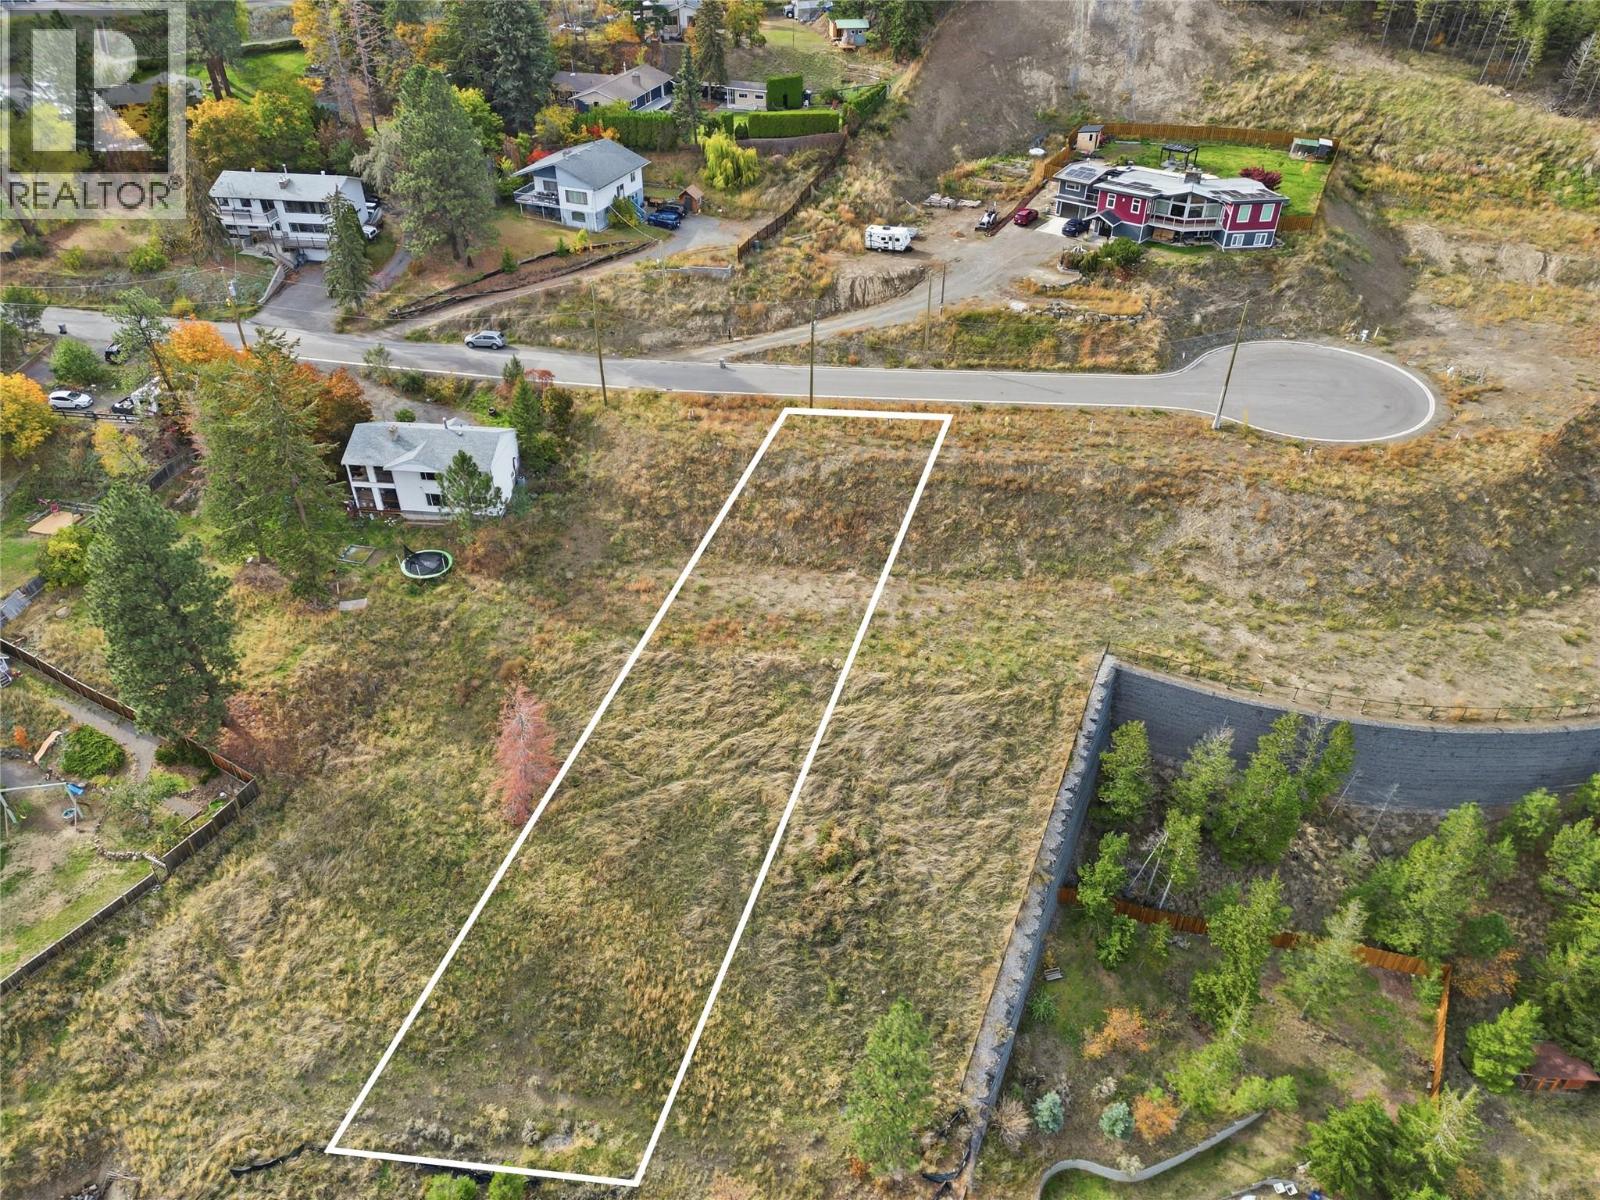
    Discover 1170 Crestwood Drive, a premier 15,087 sq. ft. residential lot offering commanding views of the valley bottom and surrounding South Thompson mountain terrain. Nestled within a newly completed, quiet cul-de-sac, this fully serviced parcel balances secluded enclave privacy with flexible design parameters. Zoned R7, the property accommodates up to 35% site coverage alongside a legal secondary suite perfect for rental income, long-term family living, or a detached guest setup. Favorable builder terms are available to assist with your construction plans. Framed by rolling hills and soaked in Kamloops’ long daylight hours, the site showcases wide-open, uninterrupted vistas across the South Thompson River corridor. Barnhartvale is prized for its calm, semi-rural character and active outdoor lifestyle. Families appreciate the short stroll to R.L. Clemitson Elementary, convenience of local transit, and proximity to everyday essentials at Dallas Town Centre and The Pond Country Market. Spend weekends exploring extensive horseback riding trails, hiking loops, and single-track biking paths woven throughout the nearby nature reserve. Located only 15 minutes from city center amenities, this site offers the perfect harmony of country tranquility and urban accessibility. (id:56537)

    Call (250)-864-7337 for showing information.
    Details
    Amenities Nearby : Golf Nearby Access : - Appliances Inc : -
    Community Features : - Features : Cul-de-sac Structures : -
    Total Parking Spaces : - View : - Waterfront : -
    Zoning Type : -
    Building
    Architecture Style : - Bathrooms (Partial) : 0 Cooling : -
    Fire Protection : - Fireplace Fuel : - Fireplace Type : -
    Floor Space : - Flooring : - Foundation Type : -
    Heating Fuel : - Heating Type : - Roof Style : -
    Roofing Material : - Sewer : Municipal sewage system Utility Water : Municipal water
    Basement
    Type : - Development : - Features : -
    Land
    Landscape Features : -
    Rooms
    Level : Type : Dimensions :
    - - -
    Data from sources believed reliable but should not be relied upon without verification. All measurements are approximate.MLS®, Multiple Listing Service®, and all related graphics are trademarks of The Canadian Real Estate Association. REALTOR®, REALTORS®, and all related graphics are trademarks of REALTOR® Canada Inc. a corporation owned by The Canadian Real Estate Association and the National Association of REALTORS® .Copyright © 2023 Don Rae REALTOR® Not intended to solicit properties currently under contract.