
|

|
| 1186 CRESTWOOD Drive Kamloops V2H5G8 |
|
| Price : $373,000 |
Listing ID : 10403318
|
- 
|
- 
|
| Property Type : Vacant Land |
Building Type : Other |
| Title : Freehold |
Finished Area : - |
| Built in : - |
Total Parking Spaces : - |
|
|
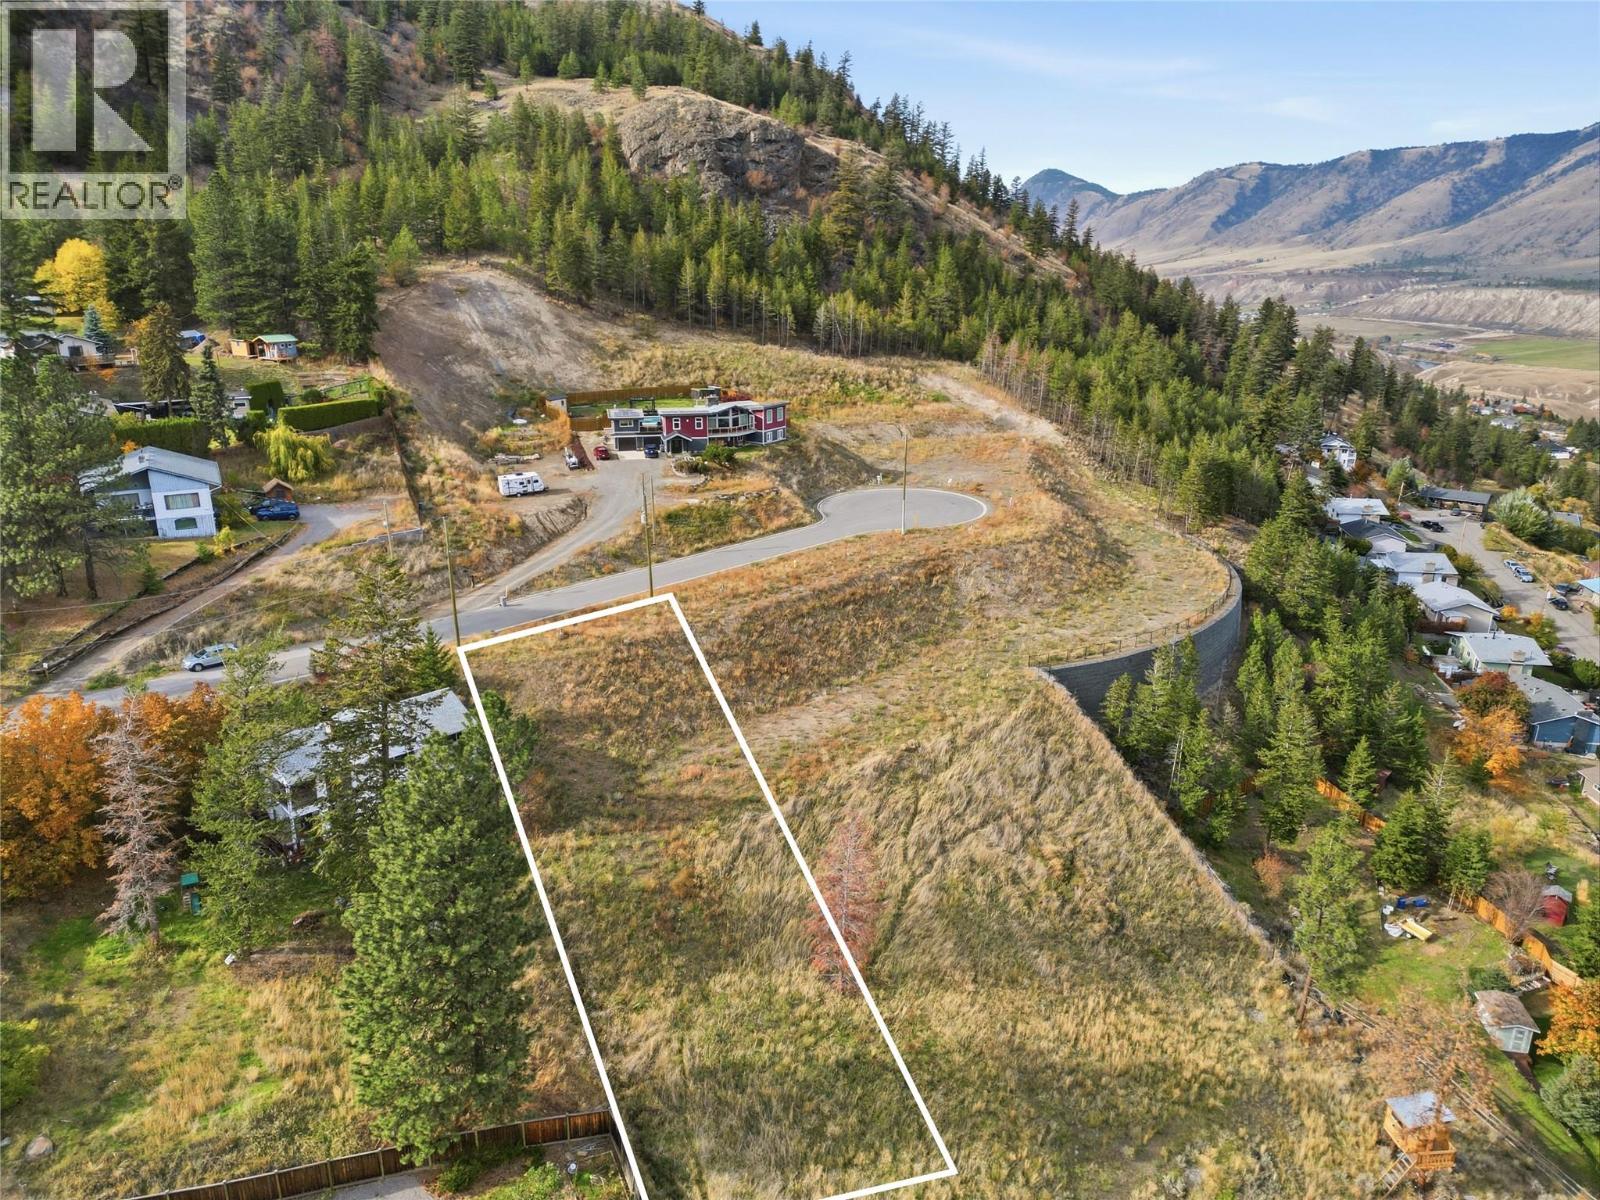
Presenting 1186 Crestwood Drive, the largest crown jewel of this new subdivision at an impressive 16,984 sq. ft. This expansive, fully serviced estate lot delivers rare building freedom in Barnhartvale. Flexible R7 zoning allows for up to 35% lot coverage and a legal secondary suite, enabling you to design a substantial main residence, extended outdoor living spaces, and an income-generating suite or private studio. Accessible builder terms are available to streamline development. Set at an elevated vantage point inside a quiet cul-de-sac, the parcel showcases commanding, uninterrupted panoramas across the valley bottom and rugged South Thompson mountain terrain. Enjoy maximum daylight exposure and a calm, sheltered microclimate characteristic of this desirable hillside neighborhood. Barnhartvale combines rich agricultural heritage with a welcoming family environment. Horse lovers and hikers will adore immediate access to the Blackwell trail network and Dallas-Barnhartvale Nature Park. Complete with proximity to R.L. Clemitson Elementary, neighborhood markets, and a quick 15-minute drive into downtown Kamloops, this property stands ready for an executive build. (id:56537)
Call (250)-864-7337 for showing information. |
| Details |
| Amenities Nearby : Golf Nearby |
Access : - |
Appliances Inc : - |
| Community Features : - |
Features : Cul-de-sac |
Structures : - |
| Total Parking Spaces : - |
View : - |
Waterfront : - |
| Zoning Type : - |
| Building |
| Architecture Style : - |
Bathrooms (Partial) : 0 |
Cooling : - |
| Fire Protection : - |
Fireplace Fuel : - |
Fireplace Type : - |
| Floor Space : - |
Flooring : - |
Foundation Type : - |
| Heating Fuel : - |
Heating Type : - |
Roof Style : - |
| Roofing Material : - |
Sewer : Municipal sewage system |
Utility Water : Municipal water |
| Basement |
| Type : - |
Development : - |
Features : - |
| Land |
| Landscape Features : - |
| Rooms |
| Level : |
Type : |
Dimensions : |
| - |
- |
- |
|
Data from sources believed reliable but should not be relied upon without verification. All measurements are
approximate.MLS®, Multiple Listing Service®, and all related graphics are trademarks of The Canadian Real Estate Association.
REALTOR®, REALTORS®, and all related graphics are trademarks of REALTOR® Canada Inc. a corporation owned by The Canadian Real Estate
Association and the National Association of REALTORS® .Copyright © 2023 Don Rae REALTOR® Not intended to solicit properties currently
under contract.
|