
|

|
| 1158 CRESTWOOD Drive Kamloops V2H5G8 |
|
| Price : $325,000 |
Listing ID : 10403248
|
- 
|
- 
|
| Property Type : Vacant Land |
Building Type : Other |
| Title : Freehold |
Finished Area : - |
| Built in : - |
Total Parking Spaces : - |
|
|
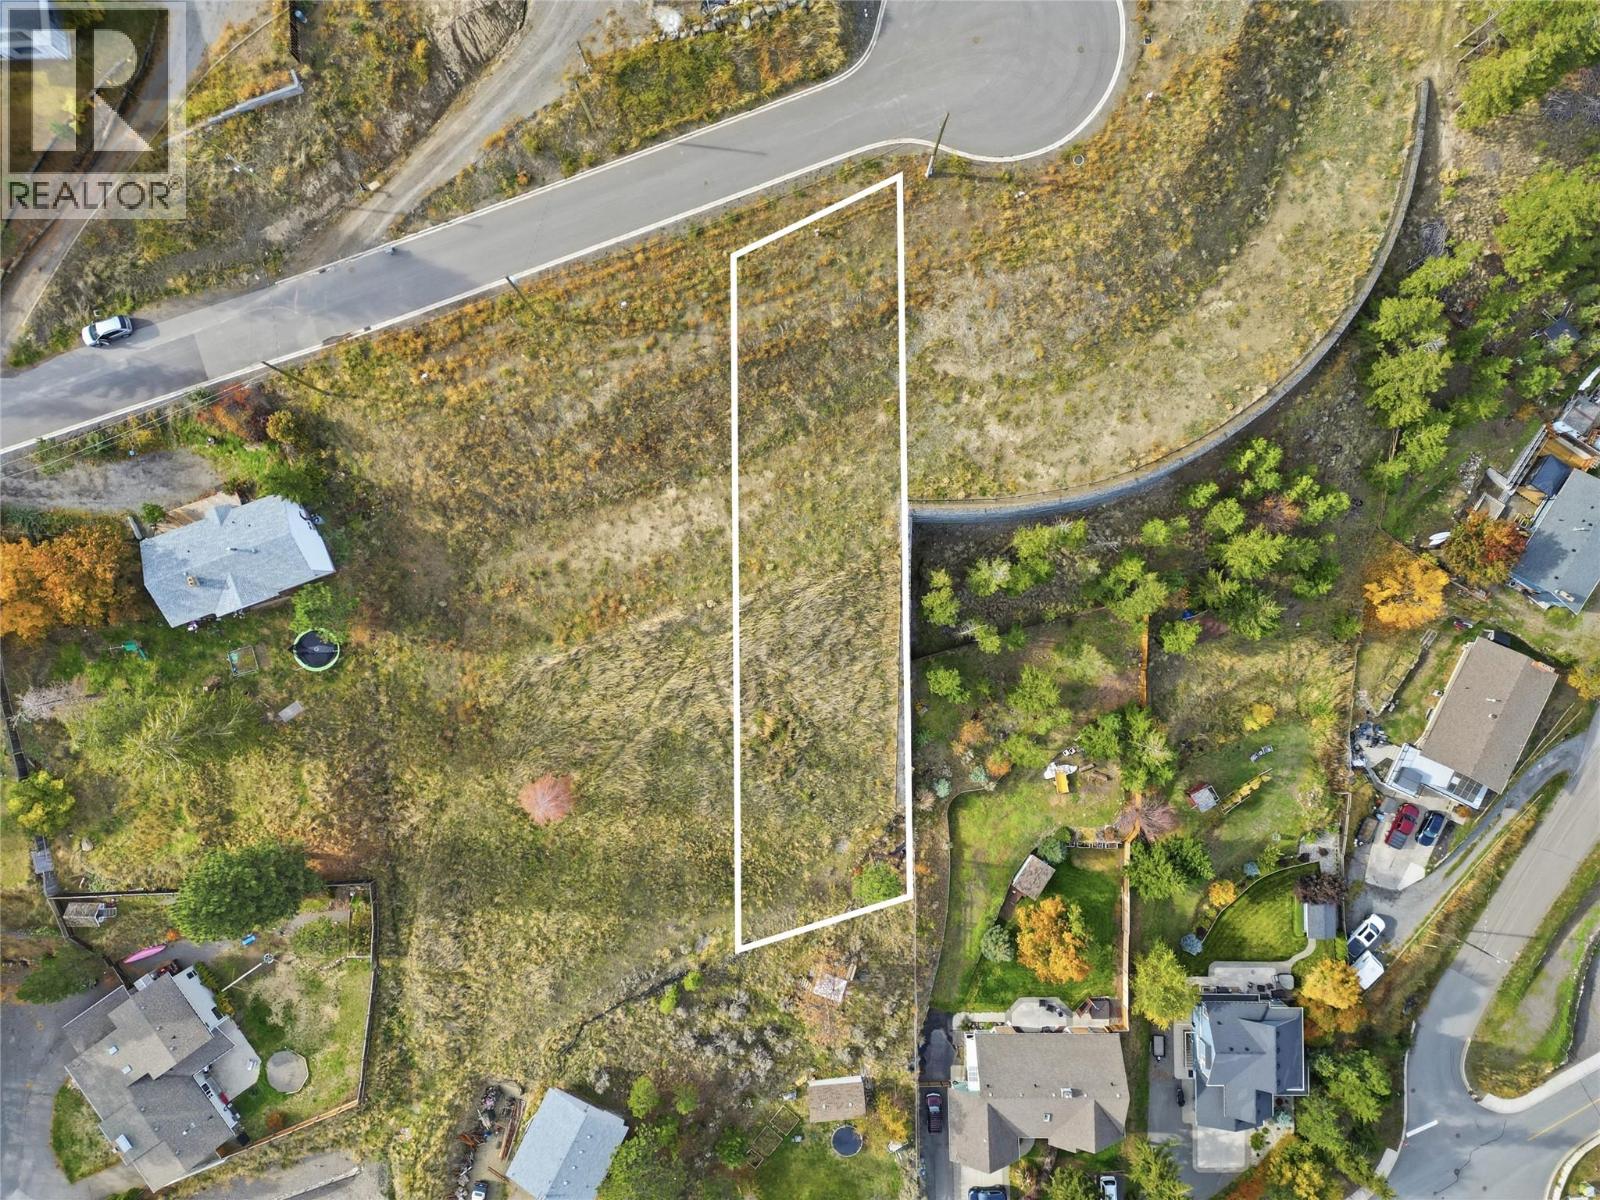
Now offering!!! 1158 Crestwood Drive, an exceptional 15,419 sq. ft. build-ready parcel poised in one of Barnhartvale’s newest and most exclusive cul-de-sacs. Offering an expansive footprint, this estate-style site provides the canvas to build a custom home taking full advantage of 35% maximum site coverage and versatile R7 zoning ideal for integrating a legal mortgage-helper suite or multi-generational layout. Flexible builder terms make executing your vision seamless. Positioned to command sweeping, unobstructed views of the valley bottom and dramatic South Thompson mountain terrain, this lot maximizes the region's semi-arid microclimate with over 2,000 hours of annual sunshine. Barnhartvale offers a peaceful, family-oriented lifestyle rooted in ranching heritage. Located just 15 minutes from downtown Kamloops, residents enjoy a tight-knit community feel close to R.L. Clemitson Elementary, local transit, and neighborhood staples like The Pond Country Market and Dallas Town Centre. Outdoor enthusiasts and horse lovers will thrive with direct access to the Dallas-Barnhartvale Nature Park and Blackwell Trail system offering miles of multi-use equestrian, hiking, and mountain biking trails right from your doorstep. Fully serviced with underground utilities, this rare cul-de-sac parcel is ready for your architectural vision. Claim your stake in Barnhartvale’s premier new enclave today! (id:56537)
Call (250)-864-7337 for showing information. |
| Details |
| Amenities Nearby : Golf Nearby |
Access : - |
Appliances Inc : - |
| Community Features : - |
Features : Cul-de-sac |
Structures : - |
| Total Parking Spaces : - |
View : - |
Waterfront : - |
| Zoning Type : - |
| Building |
| Architecture Style : - |
Bathrooms (Partial) : 0 |
Cooling : - |
| Fire Protection : - |
Fireplace Fuel : - |
Fireplace Type : - |
| Floor Space : - |
Flooring : - |
Foundation Type : - |
| Heating Fuel : - |
Heating Type : - |
Roof Style : - |
| Roofing Material : - |
Sewer : Municipal sewage system |
Utility Water : Municipal water |
| Basement |
| Type : - |
Development : - |
Features : - |
| Land |
| Landscape Features : - |
| Rooms |
| Level : |
Type : |
Dimensions : |
| - |
- |
- |
|
Data from sources believed reliable but should not be relied upon without verification. All measurements are
approximate.MLS®, Multiple Listing Service®, and all related graphics are trademarks of The Canadian Real Estate Association.
REALTOR®, REALTORS®, and all related graphics are trademarks of REALTOR® Canada Inc. a corporation owned by The Canadian Real Estate
Association and the National Association of REALTORS® .Copyright © 2023 Don Rae REALTOR® Not intended to solicit properties currently
under contract.
|