
|

|
| 8000 Highland Road Unit# 38 Vernon V1B3W5 |
|
| Price : $379,900 |
Listing ID : 10403902
|
1 
|
1 
|
| Property Type : Recreational |
Building Type : Park Model Mobile Home |
| Title : Freehold |
Finished Area : 815 sqft |
| Built in : 2005 |
Total Parking Spaces : 2 |
|
|
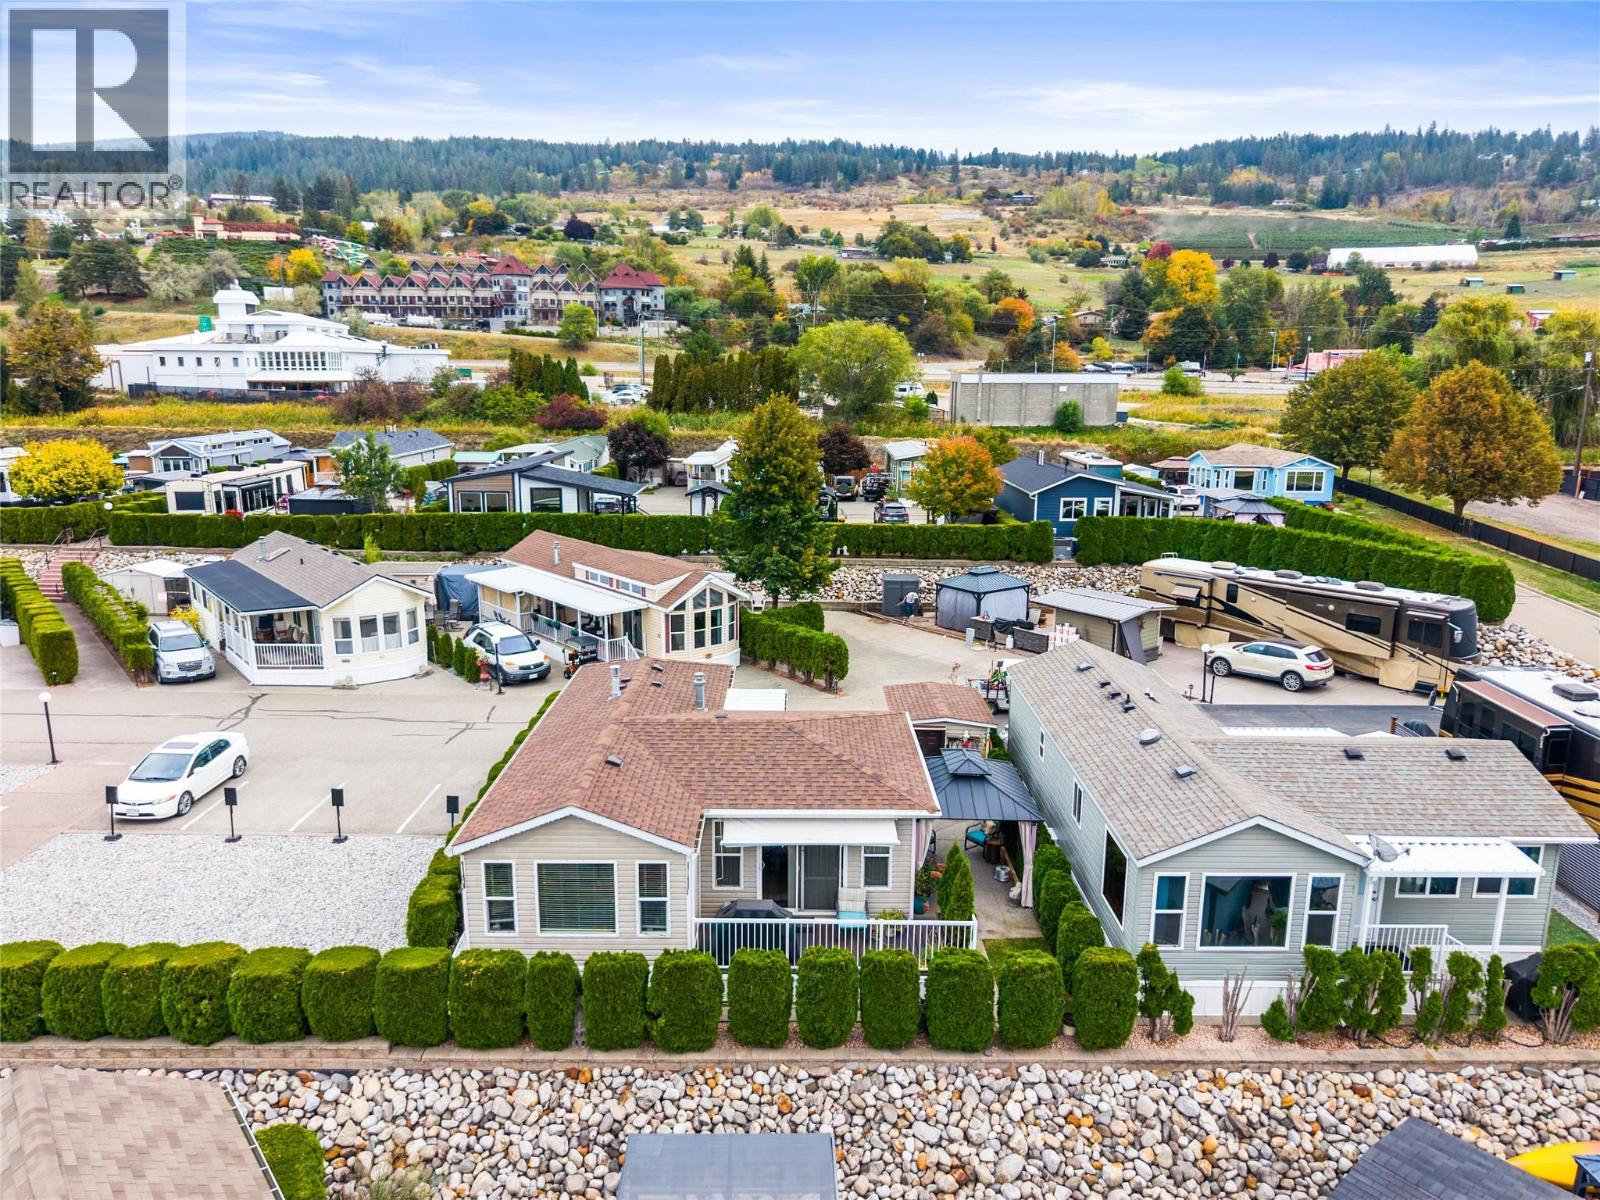
Some homes ask you to maintain a yard, climb stairs, and manage a property. This one just asks you to enjoy Swan Lake. Unit 38 at 8000 Highland Road is a 726-square-foot, one-bedroom, one-bathroom Park Model home inside Swan Lake RV Resort in Vernon, with a view of the lake and resort living built right in. Inside, a vaulted ceiling and a wall of windows open the living room up well beyond its footprint, while the kitchen's gas range and tile backsplash make cooking for yourself the easy choice. The roof was redone in 2023, the hot water tank replaced in 2025, and the main water valve replaced in 2023 — the big-ticket items are already handled. Step outside to a covered, landscaped patio built for morning coffee or evening wine, with a carport for your vehicle and room for the toys that make resort living worth it. Ownership pairs freehold title on the home and lot with a 1/183 interest in the resort itself, putting a pool, hot tub, clubhouse, library, fitness centre, workshop and fenced dog park within easy reach, along with direct lake access for kayaking, paddleboarding, fishing and winter ice fishing. Whether you're downsizing, adding a lock-and-leave recreational property, or simply done mowing a lawn, this is turnkey Okanagan lake living at a fraction of waterfront pricing. (id:56537)
Call (250)-864-7337 for showing information. |
| Details |
| Amenities Nearby : Golf Nearby, Park, Recreation, Shopping, Ski area |
Access : Highway access |
Appliances Inc : Range, Refrigerator, Dishwasher, Washer/Dryer Stack-Up |
| Community Features : Adult Oriented, Rentals Allowed |
Features : Level lot, Balcony |
Structures : - |
| Total Parking Spaces : 2 |
View : Lake view, Valley view |
Waterfront : - |
| Zoning Type : - |
| Building |
| Architecture Style : - |
Bathrooms (Partial) : 0 |
Cooling : Central air conditioning |
| Fire Protection : Controlled entry, Smoke Detector Only |
Fireplace Fuel : - |
Fireplace Type : - |
| Floor Space : - |
Flooring : Mixed Flooring |
Foundation Type : See Remarks |
| Heating Fuel : - |
Heating Type : In Floor Heating |
Roof Style : Unknown |
| Roofing Material : Asphalt shingle |
Sewer : Municipal sewage system |
Utility Water : Municipal water |
| Basement |
| Type : - |
Development : - |
Features : - |
| Land |
| Landscape Features : Level |
| Rooms |
| Level : |
Type : |
Dimensions : |
| Main level |
3pc Bathroom |
8'8'' x 7'8'' |
|
Dining room |
17'0'' x 13'10'' |
|
Kitchen |
9'5'' x 12'8'' |
|
Living room |
10'5'' x 12'8'' |
|
Primary Bedroom |
9'11'' x 10'3'' |
|
Data from sources believed reliable but should not be relied upon without verification. All measurements are
approximate.MLS®, Multiple Listing Service®, and all related graphics are trademarks of The Canadian Real Estate Association.
REALTOR®, REALTORS®, and all related graphics are trademarks of REALTOR® Canada Inc. a corporation owned by The Canadian Real Estate
Association and the National Association of REALTORS® .Copyright © 2023 Don Rae REALTOR® Not intended to solicit properties currently
under contract.
|