
|

|
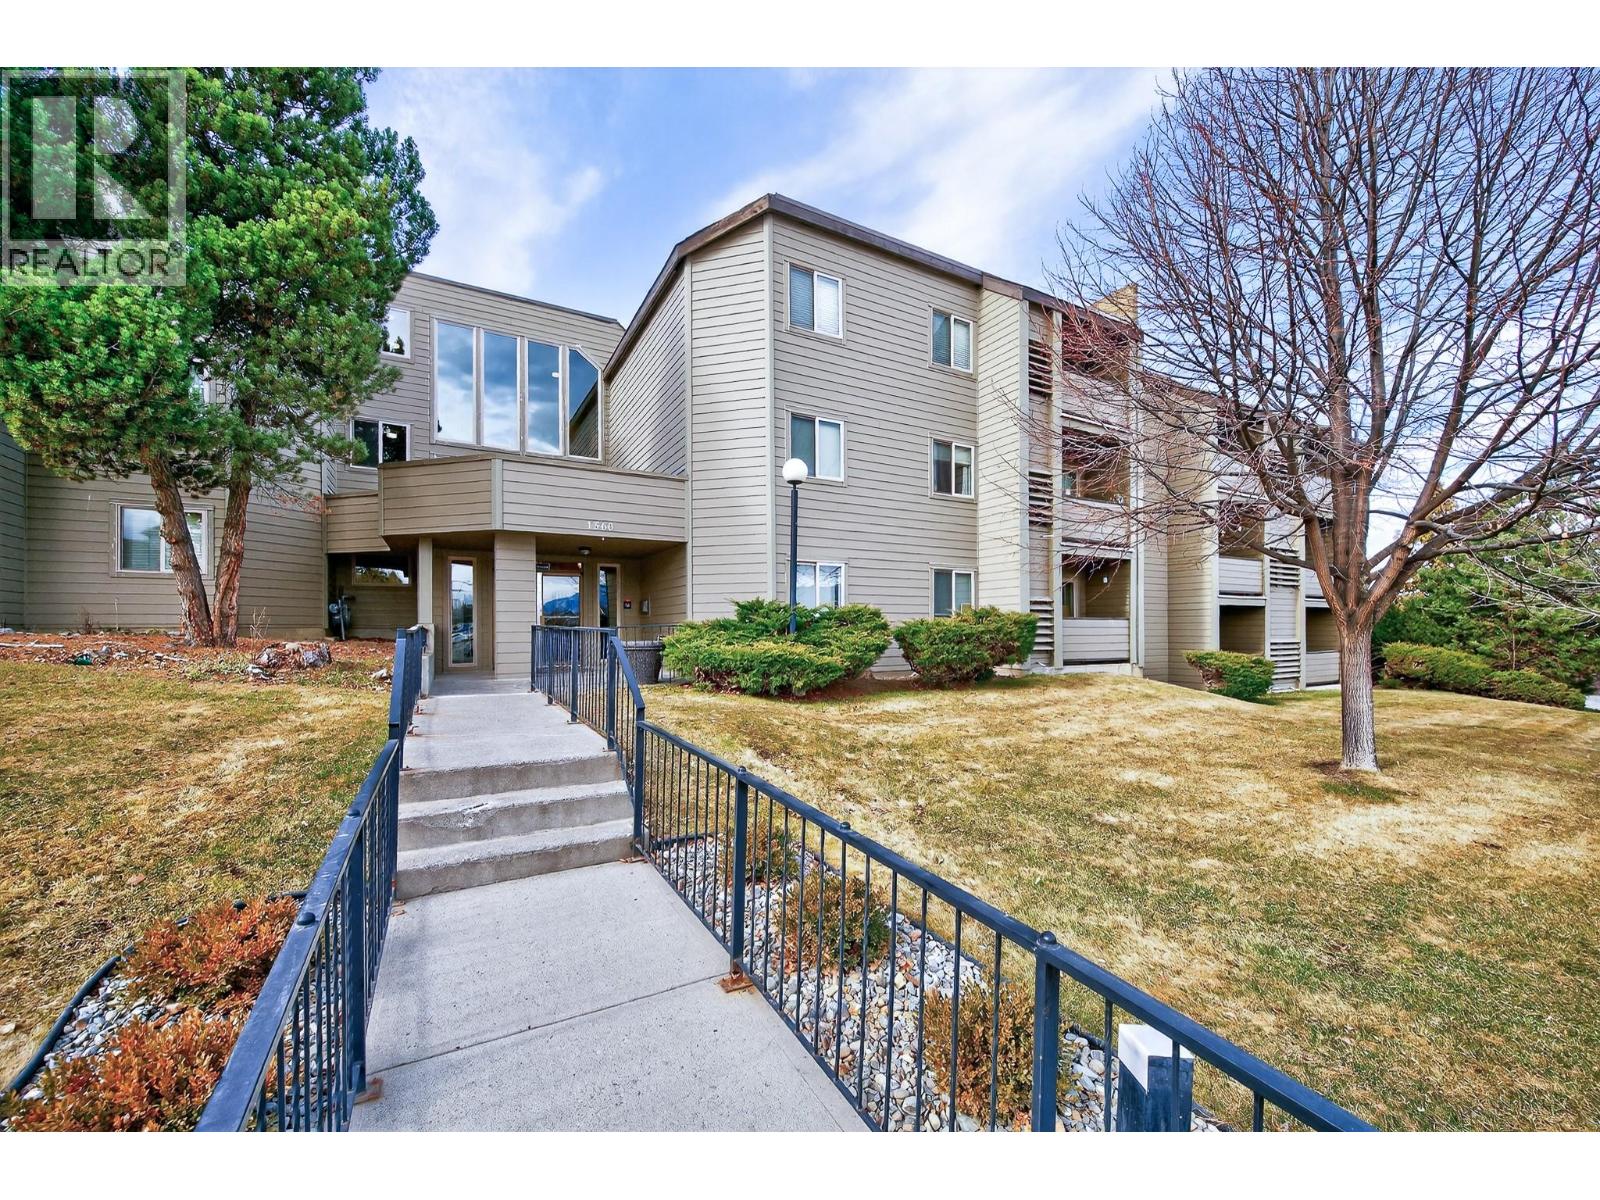
| 1560 Summit Drive Unit# 106 Kamloops V2E1R5 |
|
| Price : $239,900 |
Listing ID : 10404142
|
2 
|
1 
|
| Property Type : Single Family |
Building Type : Apartment |
| Maintenance Fee : 365.46 |
Fee Paid : Monthly |
| Title : Strata |
Finished Area : 882 sqft |
| Built in : 1977 |
Total Parking Spaces : 1 |
|
|
Ideally situated in the sought-after Sahali neighbourhood, this two-bedroom, one-bathroom apartment presents an excellent opportunity for first-time buyers, investors, or those looking to downsize. The functional floor plan features an open living and dining area, complemented by a well-designed kitchen with ample counter space and storage. Laminate flooring throughout the main living areas and a convenient in-suite storage/pantry closet add to the home’s everyday practicality. Enjoy easy access to shopping, public transit, and a variety of nearby amenities. Additional features include open parking and upgraded card laundry facilities in the building. Whether you’re looking to enter the real estate market or add to your investment portfolio, this is an opportunity to secure an affordable property in a convenient Sahali location. All meas approx. (id:56537)
Call (250)-864-7337 for showing information. |
| Details |
| Amenities Nearby : - |
Access : - |
Appliances Inc : - |
| Community Features : Pets not Allowed |
Features : - |
Structures : - |
| Total Parking Spaces : 1 |
View : - |
Waterfront : - |
| Zoning Type : - |
| Building |
| Architecture Style : - |
Bathrooms (Partial) : 0 |
Cooling : Central air conditioning |
| Fire Protection : - |
Fireplace Fuel : - |
Fireplace Type : - |
| Floor Space : - |
Flooring : - |
Foundation Type : - |
| Heating Fuel : - |
Heating Type : Forced air |
Roof Style : - |
| Roofing Material : - |
Sewer : Municipal sewage system |
Utility Water : Municipal water |
| Basement |
| Type : - |
Development : - |
Features : - |
| Land |
| Landscape Features : - |
| Rooms |
| Level : |
Type : |
Dimensions : |
| Main level |
4pc Bathroom |
6' x 7' |
|
Bedroom |
12' x 9' |
|
Dining room |
8' x 8' |
|
Foyer |
5' x 3' |
|
Kitchen |
8' x 4' |
|
Living room |
17' x 11' |
|
Primary Bedroom |
14' x 9' |
|
Storage |
4' x 3' |
|
Data from sources believed reliable but should not be relied upon without verification. All measurements are
approximate.MLS®, Multiple Listing Service®, and all related graphics are trademarks of The Canadian Real Estate Association.
REALTOR®, REALTORS®, and all related graphics are trademarks of REALTOR® Canada Inc. a corporation owned by The Canadian Real Estate
Association and the National Association of REALTORS® .Copyright © 2023 Don Rae REALTOR® Not intended to solicit properties currently
under contract.
|