Don Rae Realtor


  • &address&
  • &address&
  • &address&
  • &address&
  • &address&
  • &address&
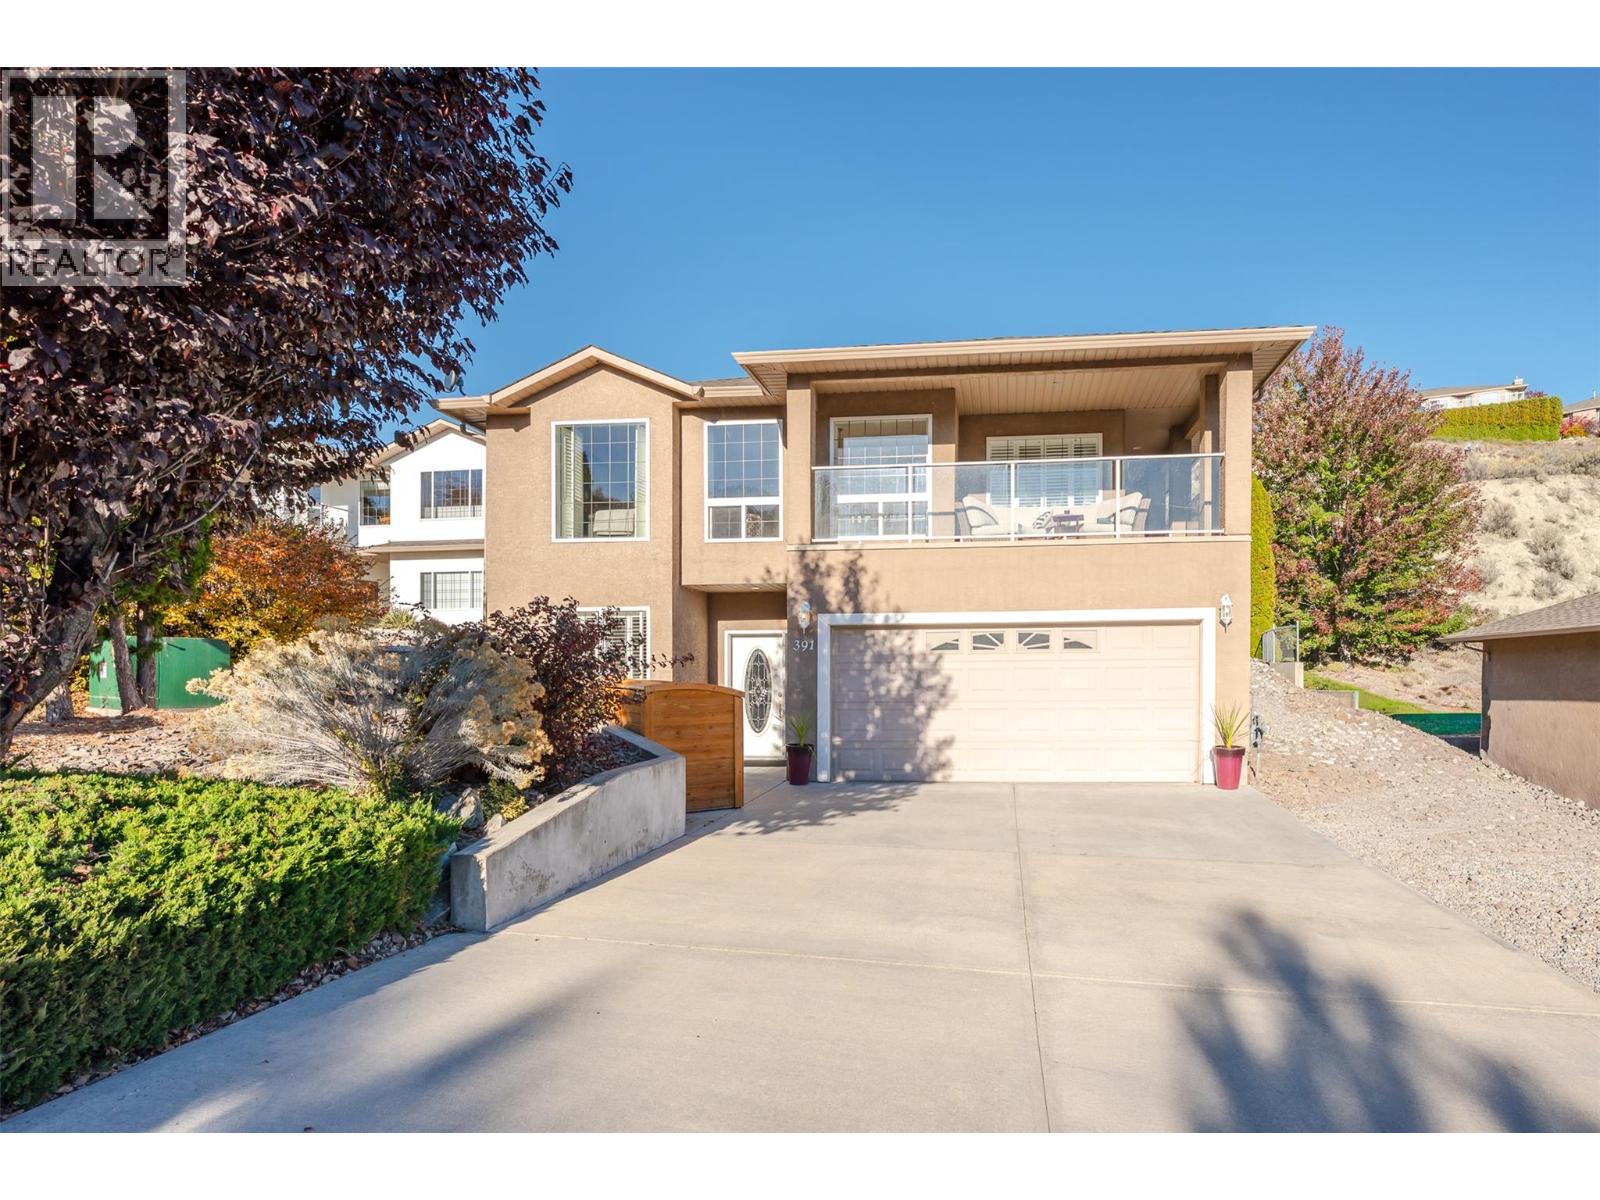
  • 391 Ridge Road Penticton V2A8N7

    Price : $635,000 Listing ID : 10403412
    2 Bedrooms 3 Bathrooms
    Property Type : Single Family Building Type : House
    Title : Leasehold/Leased Land Finished Area : 2062 sqft
    Built in : 2006 Total Parking Spaces : 1
    Welcome to the sought-after Red Wing Resorts, where Okanagan living meets comfort, convenience, and community! Built in 2006, this lovely two storey home offers a fantastic layout with plenty of room to entertain, relax, and enjoy everything the South Okanagan has to offer. The upper level features 2 bedrooms, 2 bathrooms, kitchen with large island, dining, and living area, with access to an expansive deck wrapping around nearly three sides of the home! Outside, enjoy your own private retreat with a hot tub, low-maintenance yard, and wired storage shed. The entry level offers even more flexibility with 2 additional dens or office spaces, a bathroom, and a spacious family/rec room, perfect for hobbies, guests, or working from home. A generous single-car garage features a large adjoining storage room with convenient interior access. Additional highlights include a new washer and dryer, new hot water tank, water softener, central vacuum, and 125-amp electrical service. As an added bonus the house will come furnished (please contact the listing agent for a list of included items). Beyond your doorstep, Red Wing Resorts offers a gated community lifestyle with access to a private beach on Okanagan Lake, clubhouse, boat dock, and recreational amenities. Whether you're enjoying summer evenings on your wraparound deck, relaxing in the hot tub, or spending an afternoon by the lake, this home is all about enjoying the Okanagan lifestyle! (id:56537)

    Call (250)-864-7337 for showing information.
    Details
    Amenities Nearby : - Access : - Appliances Inc : -
    Community Features : Pets Allowed, Seniors Oriented Features : - Structures : -
    Total Parking Spaces : 1 View : Lake view, Mountain view Waterfront : -
    Zoning Type : -
    Building
    Architecture Style : - Bathrooms (Partial) : 1 Cooling : Central air conditioning
    Fire Protection : - Fireplace Fuel : - Fireplace Type : -
    Floor Space : - Flooring : - Foundation Type : -
    Heating Fuel : - Heating Type : Forced air, See remarks Roof Style : Unknown
    Roofing Material : Asphalt shingle Sewer : Municipal sewage system Utility Water : Municipal water
    Basement
    Type : - Development : - Features : -
    Land
    Landscape Features : -
    Rooms
    Level : Type : Dimensions :
    Main level 4pc Bathroom 8'4'' x 4'11''
    Den 14'7'' x 8'7''
    Family room 16'4'' x 12'7''
    Laundry room 8'4'' x 7'
    Office 9' x 8'8''
    Storage 17'11'' x 8'5''
    Utility room 9'2'' x 5'
    Second level 2pc Bathroom 5'3'' x 4'7''
    4pc Bathroom 11' x 7'9''
    Bedroom 15'11'' x 11'2''
    Dining room 9'11'' x 9'11''
    Kitchen 16'9'' x 14'8''
    Living room 19'6'' x 12'8''
    Primary Bedroom 15'11'' x 12'
    Data from sources believed reliable but should not be relied upon without verification. All measurements are approximate.MLS®, Multiple Listing Service®, and all related graphics are trademarks of The Canadian Real Estate Association. REALTOR®, REALTORS®, and all related graphics are trademarks of REALTOR® Canada Inc. a corporation owned by The Canadian Real Estate Association and the National Association of REALTORS® .Copyright © 2023 Don Rae REALTOR® Not intended to solicit properties currently under contract.