
|

|
| 282 Duncan Dam Site Haul Road Meadow Creek V0G1N0 |
|
| Price : $795,000 |
Listing ID : 10401252
|
1 
|
1 
|
| Property Type : Single Family |
Building Type : House |
| Title : Freehold |
Finished Area : 3923 sqft |
| Built in : 2003 |
Total Parking Spaces : - |
|
|
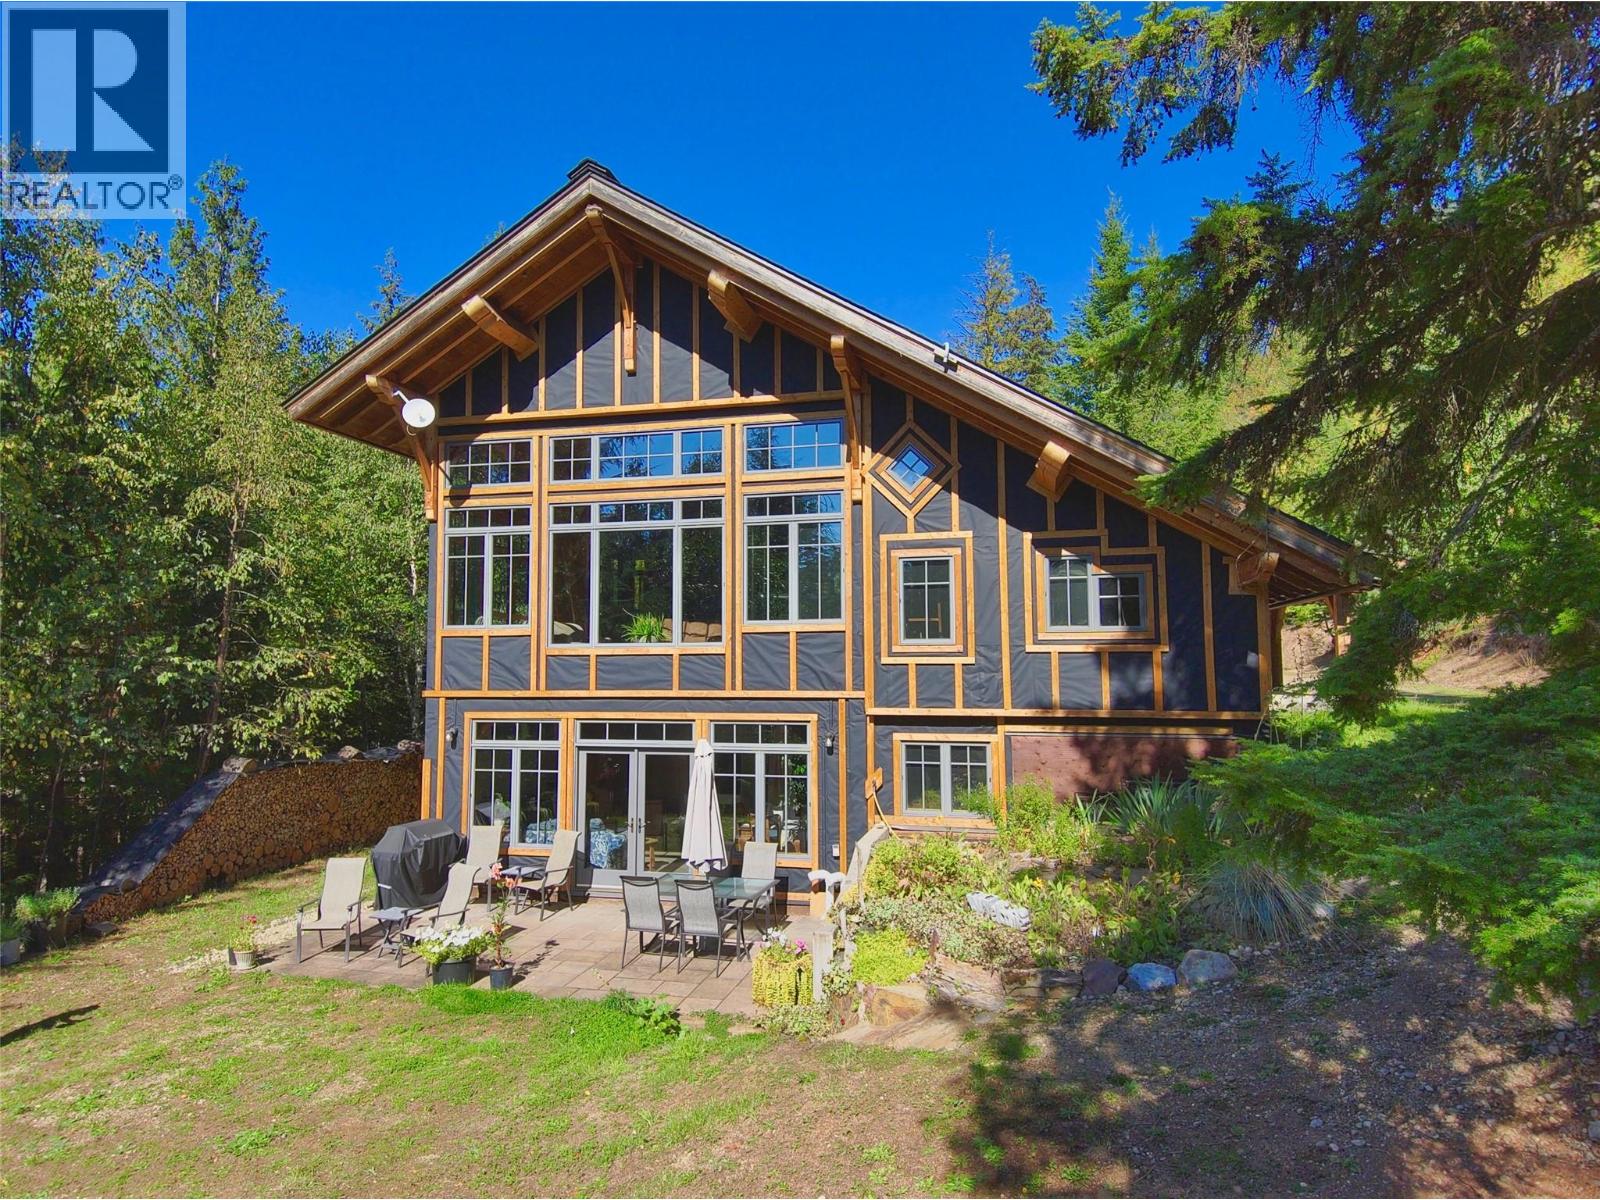
Why go through the immense cost and years of waiting to build when this legacy property is ready for your finishing touch? Located on 10 pristine acres in the diverse and culturally rich Lardeau Valley, this property sits just minutes from Kootenay and Duncan Lakes. Welcome to Meadow Creek, whether your passion is backcountry skiing, snowmobiling, mountain biking, sailing, hiking or simply enjoying the profound peace of nature, this location offers an unmatched lifestyle perfectly positioned halfway between Nelson and Revelstoke. Constructed by a Journeyman Carpenter, no expense was spared on the structural integrity and envelope of this 3,800 sq. ft., two-level residence. The heavy lifting is entirely complete: power, water, septic, and a state-of-the-art building envelope are all in place. The brilliant layout allows you to move right into the beautifully finished lower suite while you complete the main floor exactly to your liking. Use the existing architectural plans for a luxurious 3-bedroom, 2-bathroom layout, or redesign it to suit your specific family needs. Premium Features Include: 30,000 bf of Fir & Larch timber framing with stunning Cedar ceilings, High-performance ICF foundation and ultra-efficient SIP enclosure, In-floor hydronic heating for ultimate winter comfort, Premium aluminum-clad wood casement windows & 50-year architectural shingles, 21’x25’ woodworking shop for your projects and gear, High-speed fibre-optic internet to stay connected in paradise. This is an extraordinary chance to secure a custom, generational home at a fraction of the cost to build today. Click on multimedia link below for a 360 Tour and contact your REALTOR today for a private tour. (id:56537)
Call (250)-864-7337 for showing information. |
| Details |
| Amenities Nearby : Recreation |
Access : - |
Appliances Inc : - |
| Community Features : Rural Setting |
Features : Private setting, Treed, Sloping |
Structures : - |
| Total Parking Spaces : - |
View : Mountain view |
Waterfront : - |
| Zoning Type : - |
| Building |
| Architecture Style : Ranch, Multi-level |
Bathrooms (Partial) : 0 |
Cooling : - |
| Fire Protection : - |
Fireplace Fuel : Wood |
Fireplace Type : Conventional |
| Floor Space : - |
Flooring : Concrete, Hardwood, Mixed Flooring |
Foundation Type : Insulated Concrete Forms |
| Heating Fuel : Wood |
Heating Type : In Floor Heating, Stove |
Roof Style : Unknown |
| Roofing Material : Asphalt shingle |
Sewer : - |
Utility Water : Well |
| Basement |
| Type : Full, Cellar |
Development : - |
Features : - |
| Land |
| Landscape Features : Sloping, Wooded area |
| Rooms |
| Level : |
Type : |
Dimensions : |
| Lower level |
3pc Bathroom |
7'7'' x 10'7'' |
|
Foyer |
9'5'' x 9'9'' |
|
Kitchen |
12'5'' x 11'9'' |
|
Living room |
22' x 15' |
|
Other |
15' x 6'9'' |
|
Primary Bedroom |
15'3'' x 15' |
|
Utility room |
11'5'' x 15' |
|
Workshop |
14'6'' x 22' |
| Main level |
Foyer |
21'2'' x 15'3'' |
|
Other |
15'3'' x 15'2'' |
|
Other |
21'2'' x 15'3'' |
|
Other |
21'2'' x 37'5'' |
|
Storage |
15'3'' x 16'6'' |
|
Data from sources believed reliable but should not be relied upon without verification. All measurements are
approximate.MLS®, Multiple Listing Service®, and all related graphics are trademarks of The Canadian Real Estate Association.
REALTOR®, REALTORS®, and all related graphics are trademarks of REALTOR® Canada Inc. a corporation owned by The Canadian Real Estate
Association and the National Association of REALTORS® .Copyright © 2023 Don Rae REALTOR® Not intended to solicit properties currently
under contract.
|