
|

|
| 2476 CASTLESTONE Drive Invermere V0A1K6 |
|
| Price : $72,900 |
Listing ID : 10403844
|
- 
|
- 
|
| Property Type : Vacant Land |
Building Type : Other |
| Title : Freehold |
Finished Area : - |
| Built in : - |
Total Parking Spaces : - |
|
|
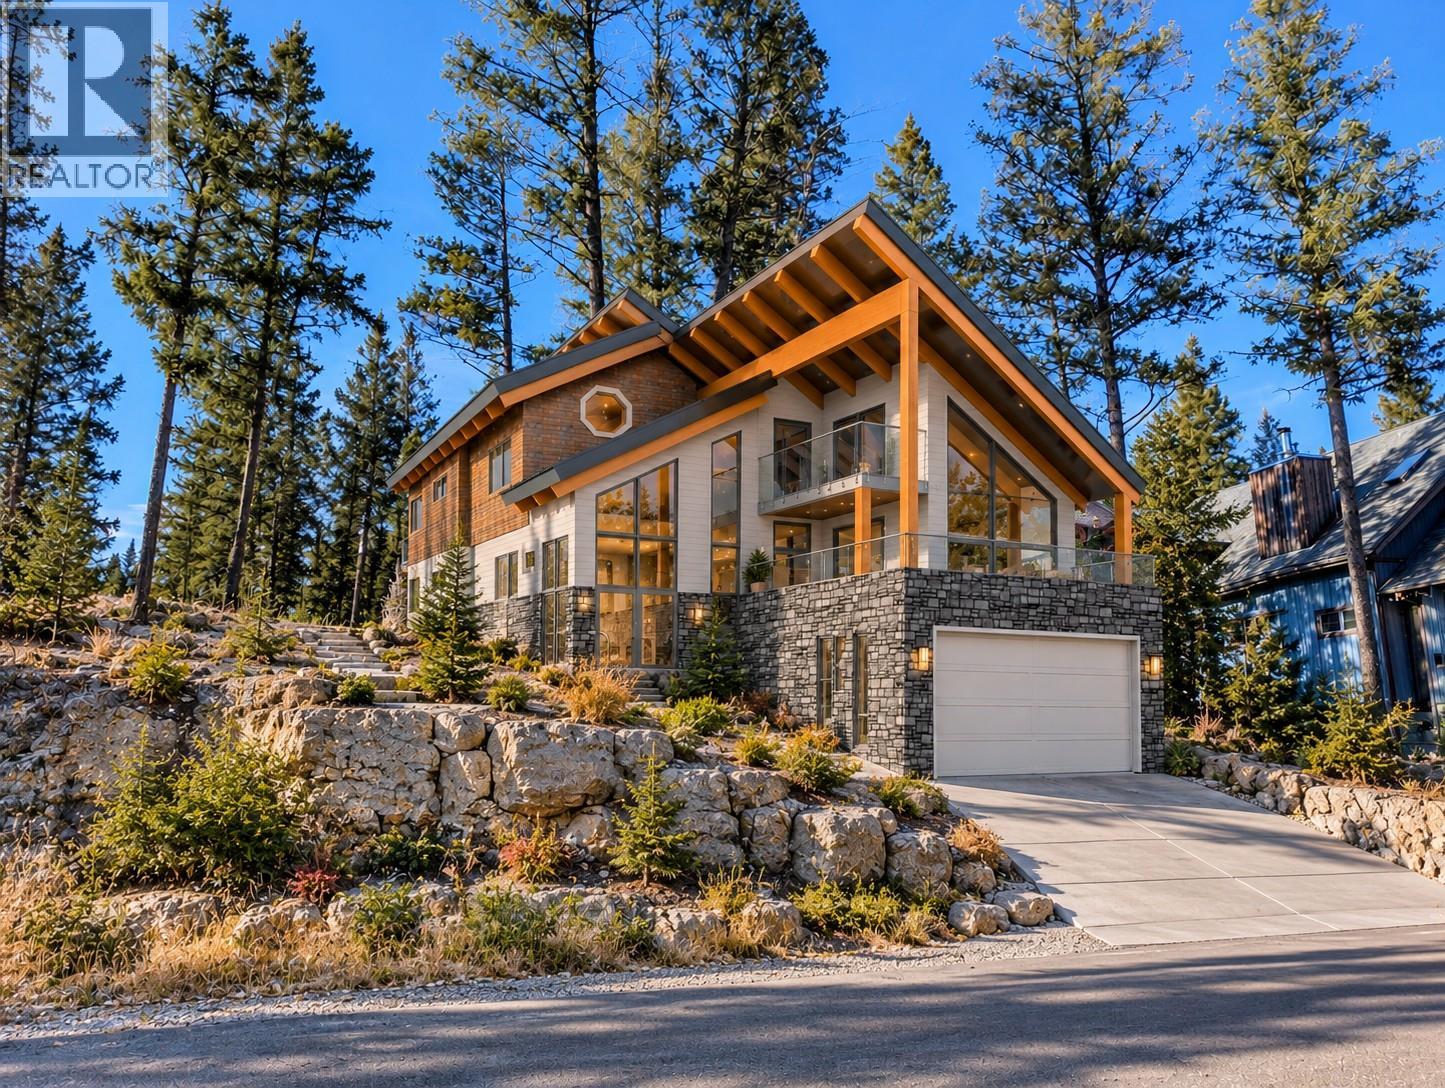
BIG VALUE. BIG VIEWS. SMART OPPORTUNITY. This .195 acre lot in Castlerock is priced at the sharp end of the market, offering standout value in one of Invermere’s most established neighbourhoods. Opportunities like this don’t show up often, especially in a community known for quality homes, mountain views & long-term stability. All the services are ready to go at the lot line, making the start of your new dream home build nice and easy! There is some reasonable site preparation to complete & that’s where the potential really shines. Shape the lot to your vision, position your home intentionally, & design around those beautiful Rocky Mountain views. Castlerock’s building scheme is in place to protect long-term value & maintain the neighbourhood’s strong appeal. Homes must be stick-built (no pre-fab homes) and short-term rentals are not permitted - creating a cohesive, well-kept community with a quieter, more residential feel. And then there’s the lifestyle - morning walks through a welcoming, small-town downtown, afternoons on the lake, rounds of golf, endless hiking & biking trails & winters filled with snowy adventures. Recreation here isn’t a weekend plan - it’s everyday life. For buyers thinking strategically, this is an opportunity to secure land at an exceptional price point, surrounded by high-value homes, and build your mountain lifestyle from the ground up. No GST! Book a private tour today! (id:56537)
Call (250)-864-7337 for showing information. |
| Details |
| Amenities Nearby : Recreation, Schools, Shopping, Ski area |
Access : - |
Appliances Inc : - |
| Community Features : Family Oriented, Rural Setting |
Features : - |
Structures : - |
| Total Parking Spaces : - |
View : Mountain view |
Waterfront : - |
| Zoning Type : - |
| Building |
| Architecture Style : - |
Bathrooms (Partial) : 0 |
Cooling : - |
| Fire Protection : - |
Fireplace Fuel : - |
Fireplace Type : - |
| Floor Space : - |
Flooring : - |
Foundation Type : - |
| Heating Fuel : - |
Heating Type : - |
Roof Style : - |
| Roofing Material : - |
Sewer : Municipal sewage system |
Utility Water : Municipal water |
| Basement |
| Type : - |
Development : - |
Features : - |
| Land |
| Landscape Features : - |
| Rooms |
| Level : |
Type : |
Dimensions : |
| - |
- |
- |
|
Data from sources believed reliable but should not be relied upon without verification. All measurements are
approximate.MLS®, Multiple Listing Service®, and all related graphics are trademarks of The Canadian Real Estate Association.
REALTOR®, REALTORS®, and all related graphics are trademarks of REALTOR® Canada Inc. a corporation owned by The Canadian Real Estate
Association and the National Association of REALTORS® .Copyright © 2023 Don Rae REALTOR® Not intended to solicit properties currently
under contract.
|