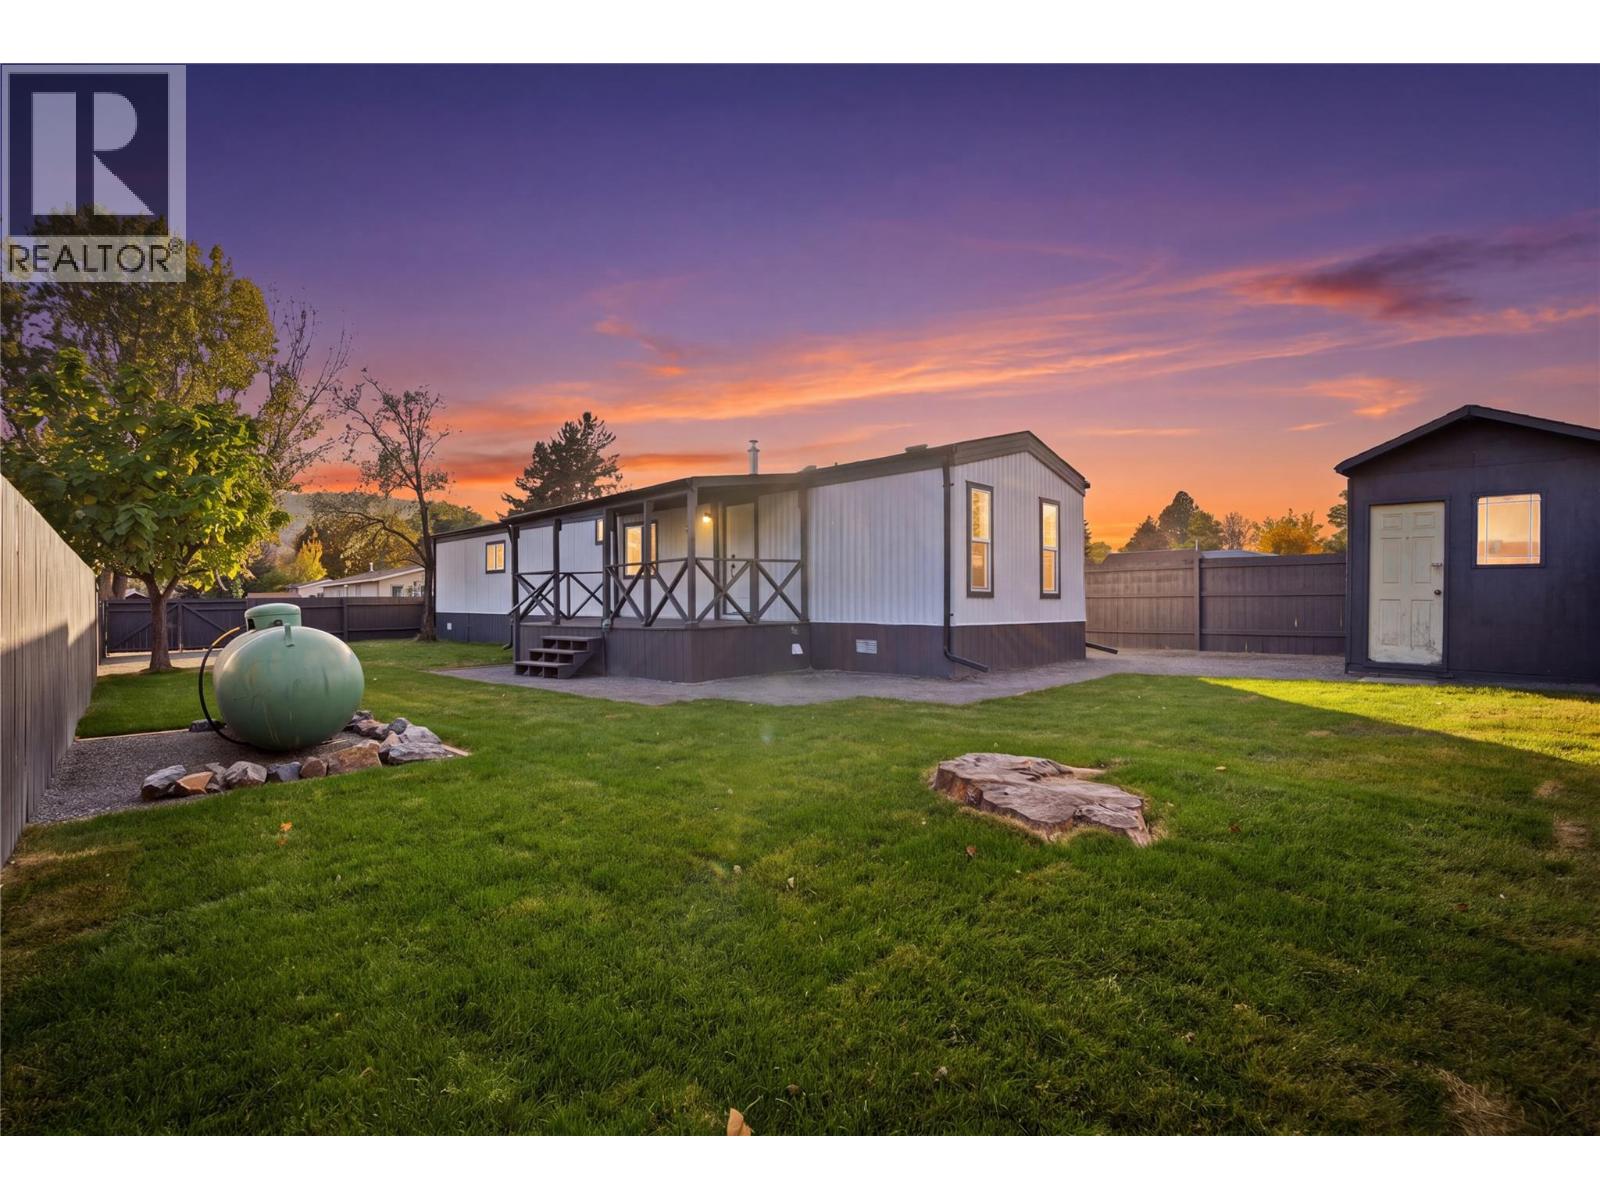
Welcome to C3-220 G&M Road! This beautifully updated 3-bedroom, 2-bathroom modular home is move-in ready and offers the perfect blend of modern finishes, functional living, and inviting outdoor space. The home has been thoughtfully refreshed with a brand-new kitchen, new windows, new furnace and central A/C, updated flooring, and so much more, creating a bright, clean, and contemporary feel. The spacious open-concept kitchen, dining, and living area is ideal for everyday living and entertaining, with easy access to the covered deck for year-round enjoyment. Skylights bring in an abundance of natural light, enhancing the warm and welcoming atmosphere. Privately positioned at the rear of the home, the spacious primary bedroom features generous closet space and its own full ensuite. Two additional bedrooms and a full bathroom are located at the front, offering flexibility for family, guests, or a home office. Outside, enjoy beautifully landscaped grounds and a fully fenced, private yard with plenty of room to relax, garden, or host friends and family. With extensive updates already completed and nothing left to do but move in and enjoy, this is an excellent opportunity for buyers seeking comfortable, modern living with great indoor and outdoor spaces. Quick possession possible! (id:56537)
Call (250)-864-7337 for showing information. |
| Details |
| Amenities Nearby : Golf Nearby, Park, Recreation, Shopping |
Access : - |
Appliances Inc : - |
| Community Features : Pets Allowed, Pets Allowed With Restrictions |
Features : Level lot, Corner Site |
Structures : - |
| Total Parking Spaces : 4 |
View : Mountain view |
Waterfront : - |
| Zoning Type : - |
| Building |
| Architecture Style : - |
Bathrooms (Partial) : 0 |
Cooling : Central air conditioning |
| Fire Protection : - |
Fireplace Fuel : - |
Fireplace Type : - |
| Floor Space : - |
Flooring : Mixed Flooring |
Foundation Type : - |
| Heating Fuel : - |
Heating Type : Forced air |
Roof Style : Unknown |
| Roofing Material : Asphalt shingle |
Sewer : Municipal sewage system |
Utility Water : Private Utility |
| Basement |
| Type : - |
Development : - |
Features : - |
| Land |
| Landscape Features : Level |
| Rooms |
| Level : |
Type : |
Dimensions : |
| Main level |
Bedroom |
7'8'' x 10'9'' |
|
Bedroom |
7'8'' x 8'6'' |
|
Full bathroom |
Measurements not available |
|
Kitchen |
12'9'' x 12'8'' |
|
Laundry room |
4' x 4' |
|
Living room |
12'9'' x 14' |
|
Primary Bedroom |
10'6'' x 12'3'' |
|