
|

|
| 2212 Ta Lana Trail Sorrento V0E2W2 |
|
| Price : $969,000 |
Listing ID : 10403315
|
3 
|
3 
|
| Property Type : Single Family |
Building Type : House |
| Title : Freehold |
Finished Area : 2460 sqft |
| Built in : 2009 |
Total Parking Spaces : 2 |
|
|
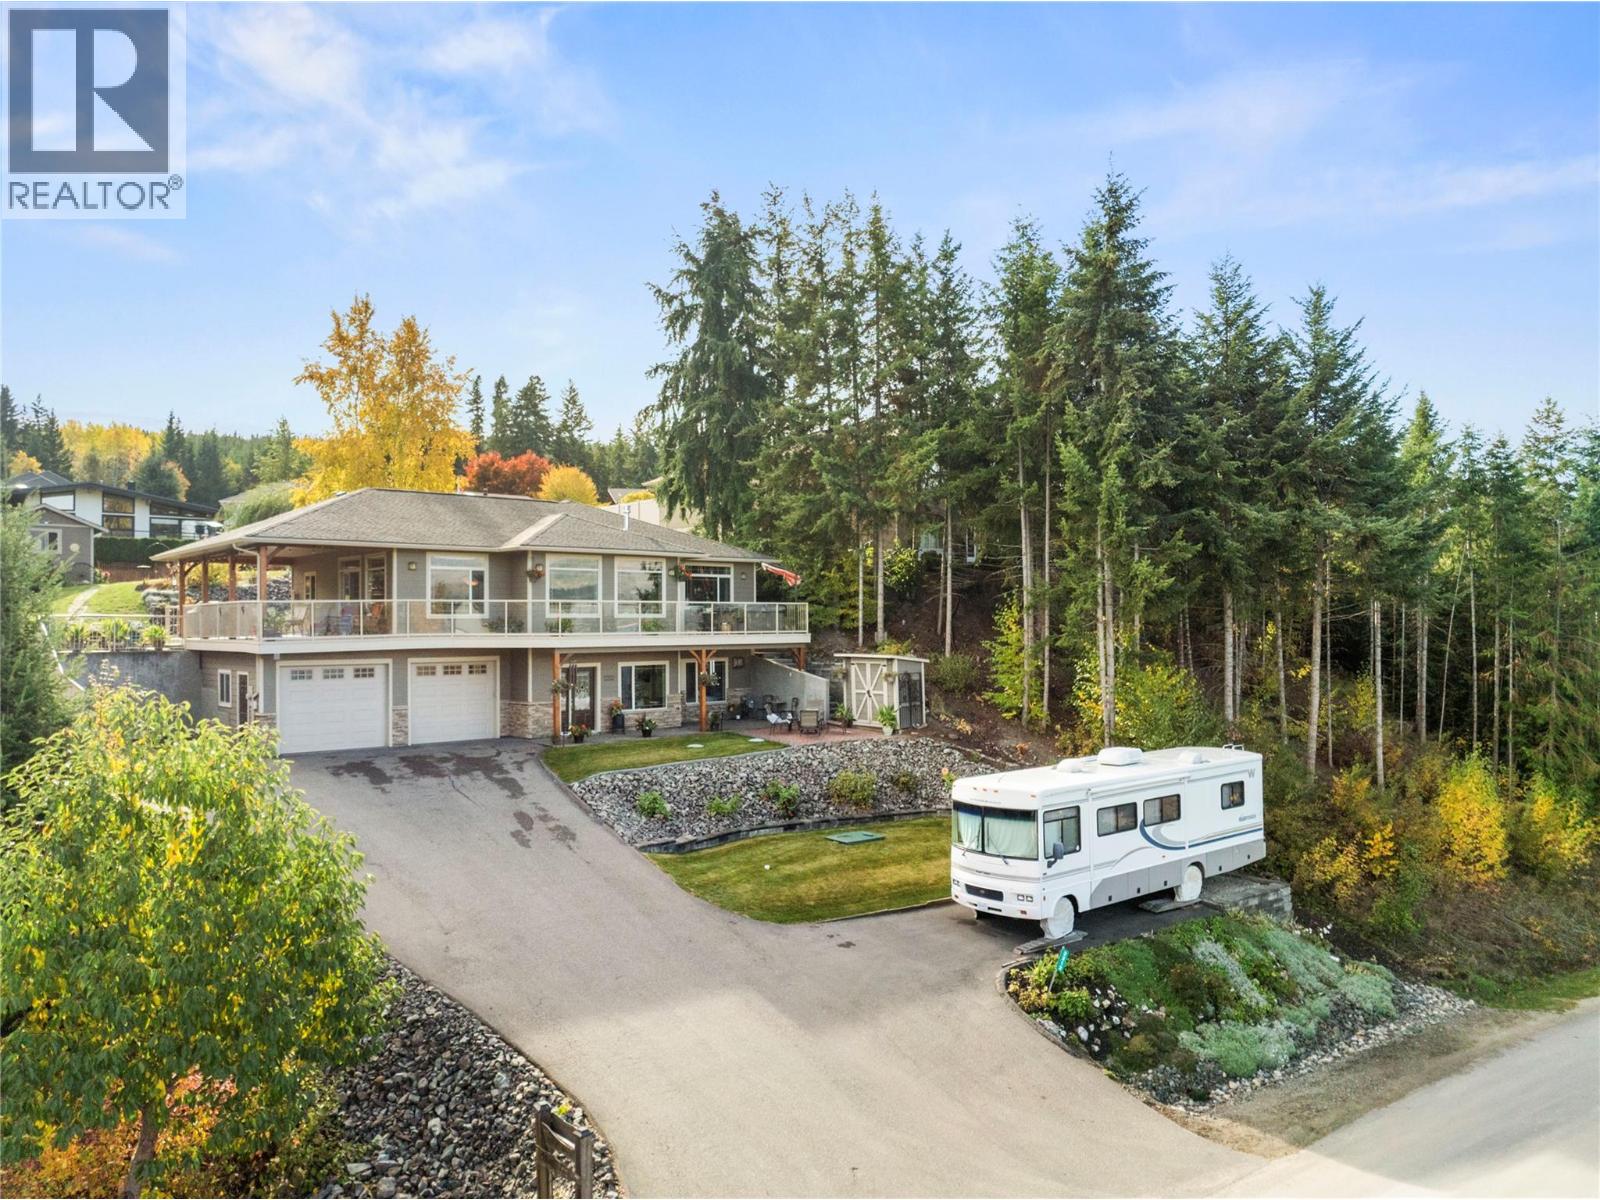
2212 Ta Lana Trail. Welcome to an incredible lake view home in Blind Bay, in the Cedar Heights community. Stunning lake and mountain views can be enjoyed from so many places in this home, from the kitchen to the large covered patio area. This 2009 custom home, built by Leach Custom Homes, has incredible design, thoughtful details, is well built, and has been immaculately maintained. There is plenty of parking, including space for your boat or RV, as well as a large garage. The beautiful backyard is fenced, with a garden shed and direct access from the kitchen and balcony. The primary bedroom has a stunning view leading out to the deck with a hot tub right outside to sit in and enjoy the view, it's the perfect place. Lots of room in this home, 3 bedrooms and 3 full bathrooms, plus additional non-legal bedroom downstairs, and the septic is designed for a 4-bedroom home. It's a great home year-round for a family or as your Shuswap vacation home. Large, spacious kitchen with a pantry and ample cupboard space. Great dining area and open-concept living room. Gas fireplace for that added cozy feeling. Future provision for laundry on the main floor as well. Located close to great amenities, including a kids' park, community hall, Cedar Heights Golf Course, and Shuswap Lake Estates Golf Course. Only minutes to the beaches, boat launch, and all that Blind Bay has to offer. Quiet street and great neighbourhood. Check out the 3D tour and video. Measurements taken by Matterport. (id:56537)
Call (250)-864-7337 for showing information. |
| Details |
| Amenities Nearby : Golf Nearby, Park |
Access : - |
Appliances Inc : Refrigerator, Dishwasher, Dryer, Range - Gas, Microwave, Washer |
| Community Features : Pets Allowed, Rentals Allowed |
Features : Balcony, Jacuzzi bath-tub |
Structures : - |
| Total Parking Spaces : 2 |
View : Lake view, Mountain view |
Waterfront : - |
| Zoning Type : - |
| Building |
| Architecture Style : Other, Multi-level |
Bathrooms (Partial) : 0 |
Cooling : Central air conditioning |
| Fire Protection : - |
Fireplace Fuel : Gas |
Fireplace Type : Unknown |
| Floor Space : - |
Flooring : Carpeted, Hardwood, Tile |
Foundation Type : - |
| Heating Fuel : - |
Heating Type : Forced air, See remarks |
Roof Style : Unknown |
| Roofing Material : Asphalt shingle |
Sewer : Septic tank |
Utility Water : Municipal water |
| Basement |
| Type : - |
Development : - |
Features : - |
| Land |
| Landscape Features : Landscaped |
| Rooms |
| Level : |
Type : |
Dimensions : |
| Lower level |
Bedroom |
13'2'' x 13'7'' |
|
Family room |
17'2'' x 24'6'' |
|
Full bathroom |
9'8'' x 4'11'' |
|
Laundry room |
7'8'' x 9'3'' |
|
Office |
13'6'' x 11'4'' |
|
Other |
23'5'' x 28'3'' |
|
Storage |
6'9'' x 9'3'' |
| Main level |
4pc Bathroom |
4'9'' x 9'2'' |
|
Bedroom |
10'11'' x 10'1'' |
|
Dining room |
11'6'' x 13'11'' |
|
Full ensuite bathroom |
10'11'' x 9'2'' |
|
Kitchen |
11'6'' x 14'6'' |
|
Living room |
17'1'' x 25'5'' |
|
Other |
7'10'' x 6'9'' |
|
Primary Bedroom |
13'8'' x 21'8'' |
|
Data from sources believed reliable but should not be relied upon without verification. All measurements are
approximate.MLS®, Multiple Listing Service®, and all related graphics are trademarks of The Canadian Real Estate Association.
REALTOR®, REALTORS®, and all related graphics are trademarks of REALTOR® Canada Inc. a corporation owned by The Canadian Real Estate
Association and the National Association of REALTORS® .Copyright © 2023 Don Rae REALTOR® Not intended to solicit properties currently
under contract.
|