
|

|
| 2440 McBride Street Trail V1R3A6 |
|
| Price : $929,000 |
Listing ID : 10403971
|
4 
|
3 
|
| Property Type : Single Family |
Building Type : House |
| Title : Freehold |
Finished Area : 3029 sqft |
| Built in : 2021 |
Total Parking Spaces : 2 |
|
|
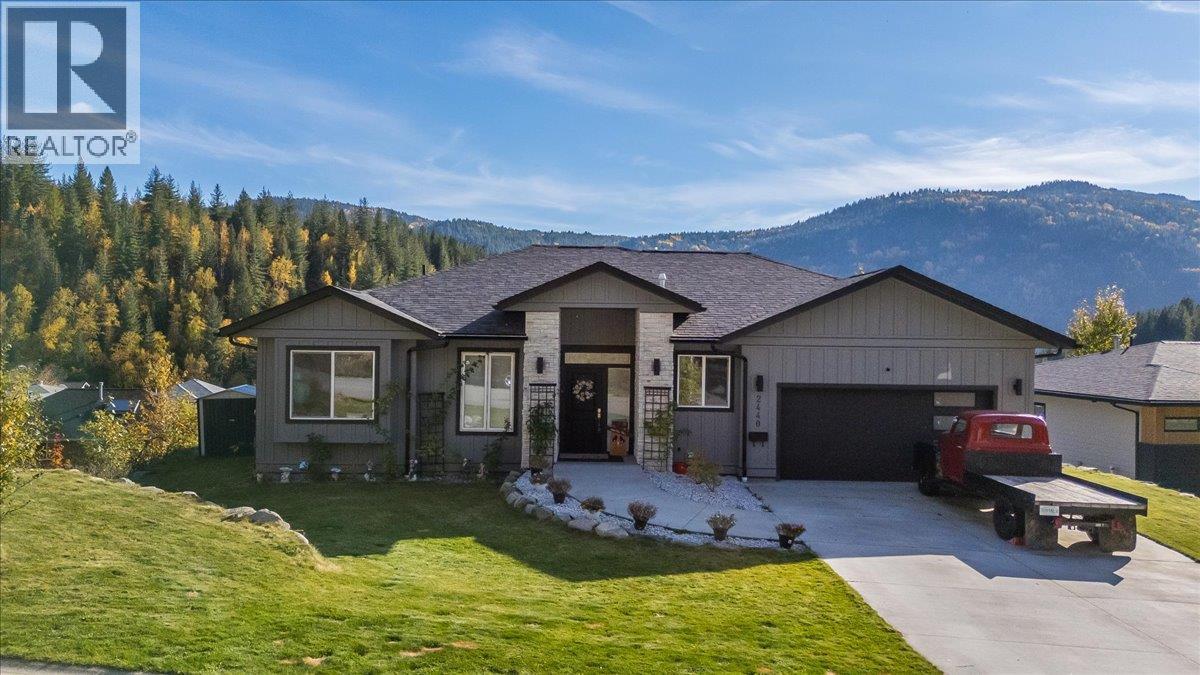
Discover exceptional living in this impressive 4 bedroom, 3 bathroom home offering over 3,000 sq. ft. of thoughtfully designed living space, modern finishes & a beautifully appointed interior. The bright, open concept main floor welcomes you with expansive windows that fill the home with natural light while showcasing the surrounding mountain scenery. The stylish kitchen features sleek cabinetry, stainless steel appliances & a generous island that creates the perfect gathering place for family & friends, flowing seamlessly into the inviting living & dining areas. From the dining room, step out onto the main floor deck & take in those amazing mountain views, the perfect setting for morning coffee, outdoor dining or relaxing with friends. The spacious primary suite offers a private retreat, complete with a walk in closet & a beautiful ensuite for an added touch of everyday luxury. An additional main floor bedroom & convenient laundry facilities add to the home's functional design. Downstairs, you'll find two additional bedrooms, a full bathroom, a versatile den & a spacious family or recreation room with direct access to the outdoor patio with hot tub. A dedicated theatre room completes this impressive lower level, offering an ideal setting for movie nights & entertaining. Outside, the fully landscaped yard complements the property, while the attached garage provides added convenience & valuable storage for vehicles & recreational equipment. Combining contemporary style, generous living space, thoughtful features & spectacular mountain views, this outstanding property offers an exceptional opportunity to enjoy modern living with room for the whole family. (id:56537)
Call (250)-864-7337 for showing information. |
| Details |
| Amenities Nearby : Park, Recreation |
Access : - |
Appliances Inc : - |
| Community Features : - |
Features : Level lot |
Structures : - |
| Total Parking Spaces : 2 |
View : Mountain view, View (panoramic) |
Waterfront : - |
| Zoning Type : - |
| Building |
| Architecture Style : Ranch |
Bathrooms (Partial) : 0 |
Cooling : Central air conditioning |
| Fire Protection : - |
Fireplace Fuel : Gas |
Fireplace Type : Unknown |
| Floor Space : - |
Flooring : Carpeted, Laminate, Tile |
Foundation Type : - |
| Heating Fuel : - |
Heating Type : Forced air |
Roof Style : Unknown |
| Roofing Material : Asphalt shingle |
Sewer : Municipal sewage system |
Utility Water : Municipal water |
| Basement |
| Type : - |
Development : - |
Features : - |
| Land |
| Landscape Features : Landscaped, Level |
| Rooms |
| Level : |
Type : |
Dimensions : |
| Lower level |
Bedroom |
13'1'' x 11'10'' |
|
Bedroom |
9'11'' x 13'7'' |
|
Den |
11'2'' x 11'10'' |
|
Family room |
18'2'' x 14'10'' |
|
Full bathroom |
Measurements not available |
|
Media |
21'6'' x 12'9'' |
|
Utility room |
15'8'' x 14'5'' |
| Main level |
Bedroom |
12'4'' x 11' |
|
Dining room |
12' x 10' |
|
Foyer |
7'4'' x 6'6'' |
|
Full bathroom |
Measurements not available |
|
Full ensuite bathroom |
Measurements not available |
|
Kitchen |
13'4'' x 13' |
|
Laundry room |
6'11'' x 6' |
|
Living room |
17'11'' x 17'8'' |
|
Primary Bedroom |
13' x 19' |
|
Data from sources believed reliable but should not be relied upon without verification. All measurements are
approximate.MLS®, Multiple Listing Service®, and all related graphics are trademarks of The Canadian Real Estate Association.
REALTOR®, REALTORS®, and all related graphics are trademarks of REALTOR® Canada Inc. a corporation owned by The Canadian Real Estate
Association and the National Association of REALTORS® .Copyright © 2023 Don Rae REALTOR® Not intended to solicit properties currently
under contract.
|