|
|||||||||||||||||||||||||||||||||||||||||||||||||||||||||||||||||||||||||||||||||||||||||||||||||||||||||||||||||||||||||||||||||||||||||
|
|||||||||||||||||||||||||||||||||||||||||||||||||||||||||||||||||||||||||||||||||||||||||||||||||||||||||||||||||||||||||||||||||||||||||
|
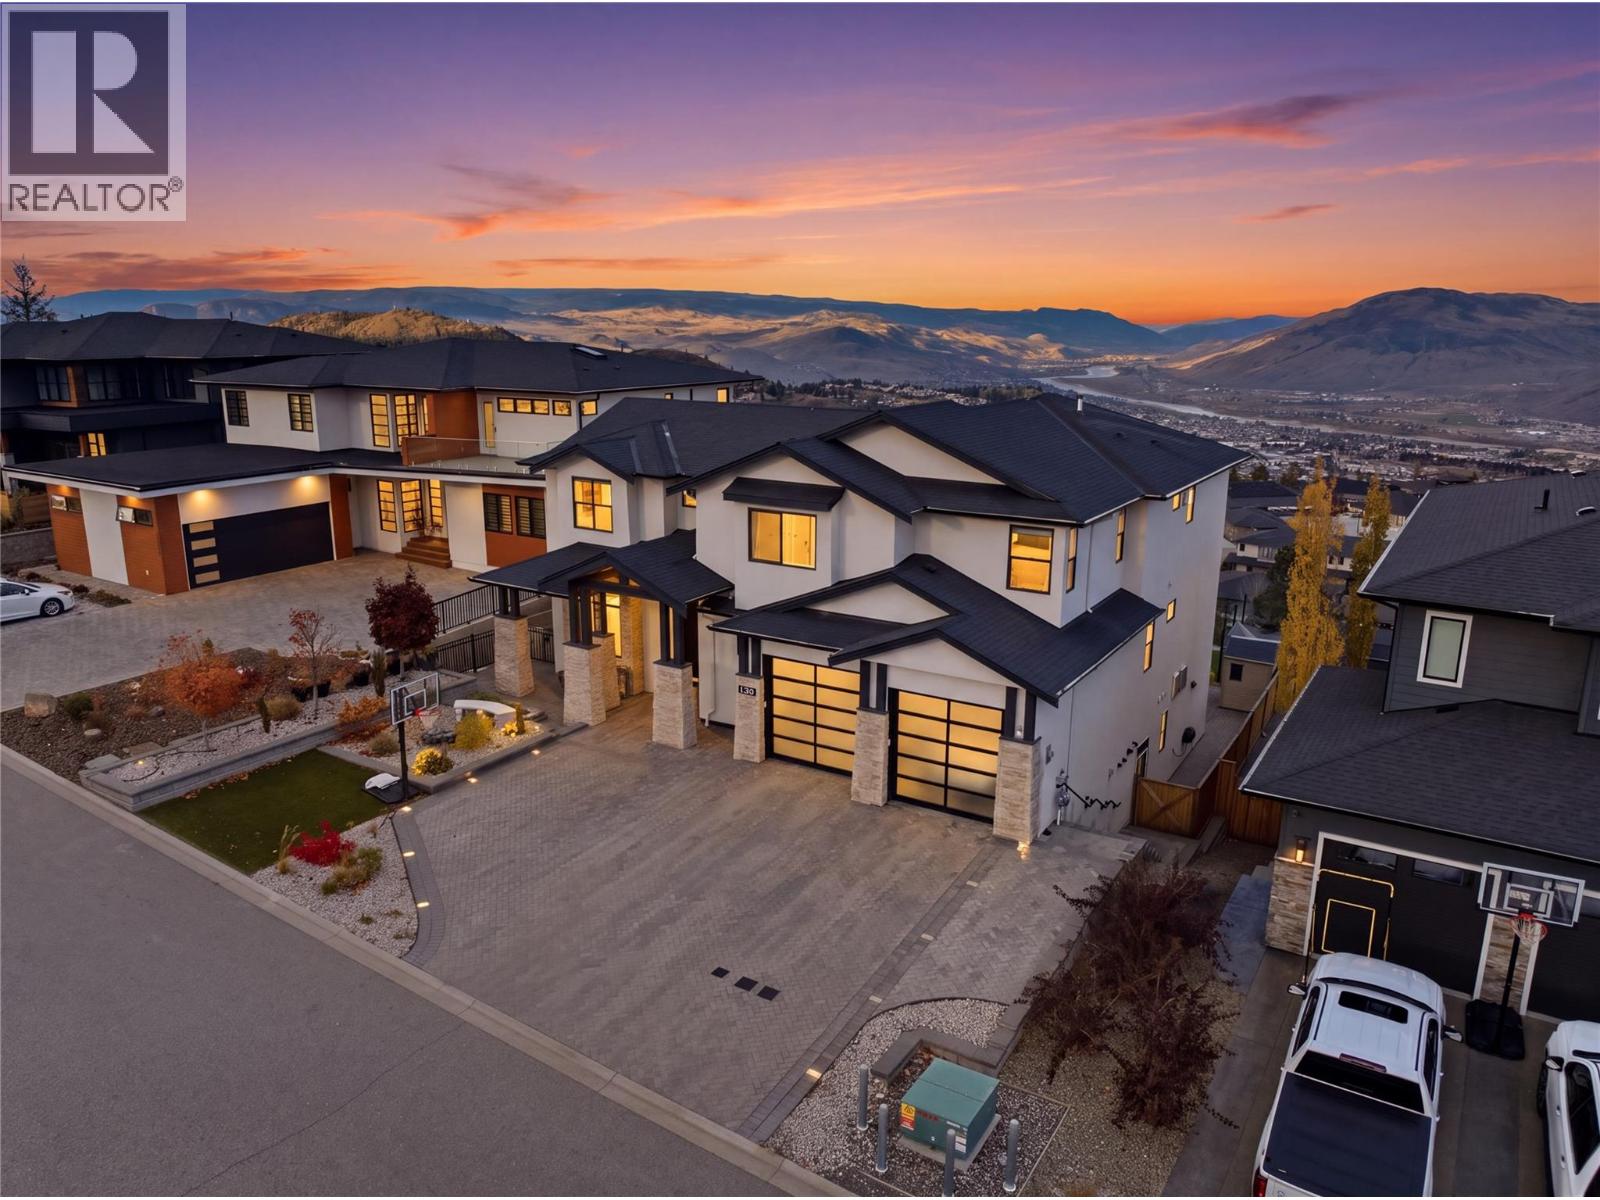
Luxury living at its finest! This exceptional 3-level home offers 7 bedrooms, 8 bathrooms and stunning panoramic mountain, city and river views! Featuring soaring ceilings, 8-foot doors, hardwood flooring, radiant in-floor heating and elegant glass railings. The gourmet kitchen boasts quartz countertops, ceiling-height cabinetry, premium Wolf appliances, a Miele dishwasher and warming drawer. A separate spice kitchen provides added convenience. Every upper-floor bedroom has its own bathroom, while the luxurious primary suite features a double-sided fireplace, jetted tub and steam shower. Additional highlights include Hunter Douglas blinds, smart bidet toilets and built-in speaker wiring throughout the home. The spacious basement rec room with an elegant bar is perfect for entertaining, while a 1-bedroom suite with separate entrance and laundry offers excellent rental potential. Outdoor features include a volleyball court, putting green, artificial turf and an outdoor kitchen off the main-floor deck. Complete with an interlocking brick driveway, permanent exterior LED lighting and a heated 2-car garage with EV charging outlet and versatile alcove ideal for toys, extra storage or a workshop. An extraordinary home offering luxury, comfort and breathtaking views! (id:56537) | |||||||||||||||||||||||||||||||||||||||||||||||||||||||||||||||||||||||||||||||||||||||||||||||||||||||||||||||||||||||||||||||||||||||||
|
|||||||||||||||||||||||||||||||||||||||||||||||||||||||||||||||||||||||||||||||||||||||||||||||||||||||||||||||||||||||||||||||||||||||||
Data from sources believed reliable but should not be relied upon without verification. All measurements are approximate.MLS®, Multiple Listing Service®, and all related graphics are trademarks of The Canadian Real Estate Association. REALTOR®, REALTORS®, and all related graphics are trademarks of REALTOR® Canada Inc. a corporation owned by The Canadian Real Estate Association and the National Association of REALTORS® .Copyright © 2023 Don Rae REALTOR® Not intended to solicit properties currently under contract. |
|||||||||||||||||||||||||||||||||||||||||||||||||||||||||||||||||||||||||||||||||||||||||||||||||||||||||||||||||||||||||||||||||||||||||