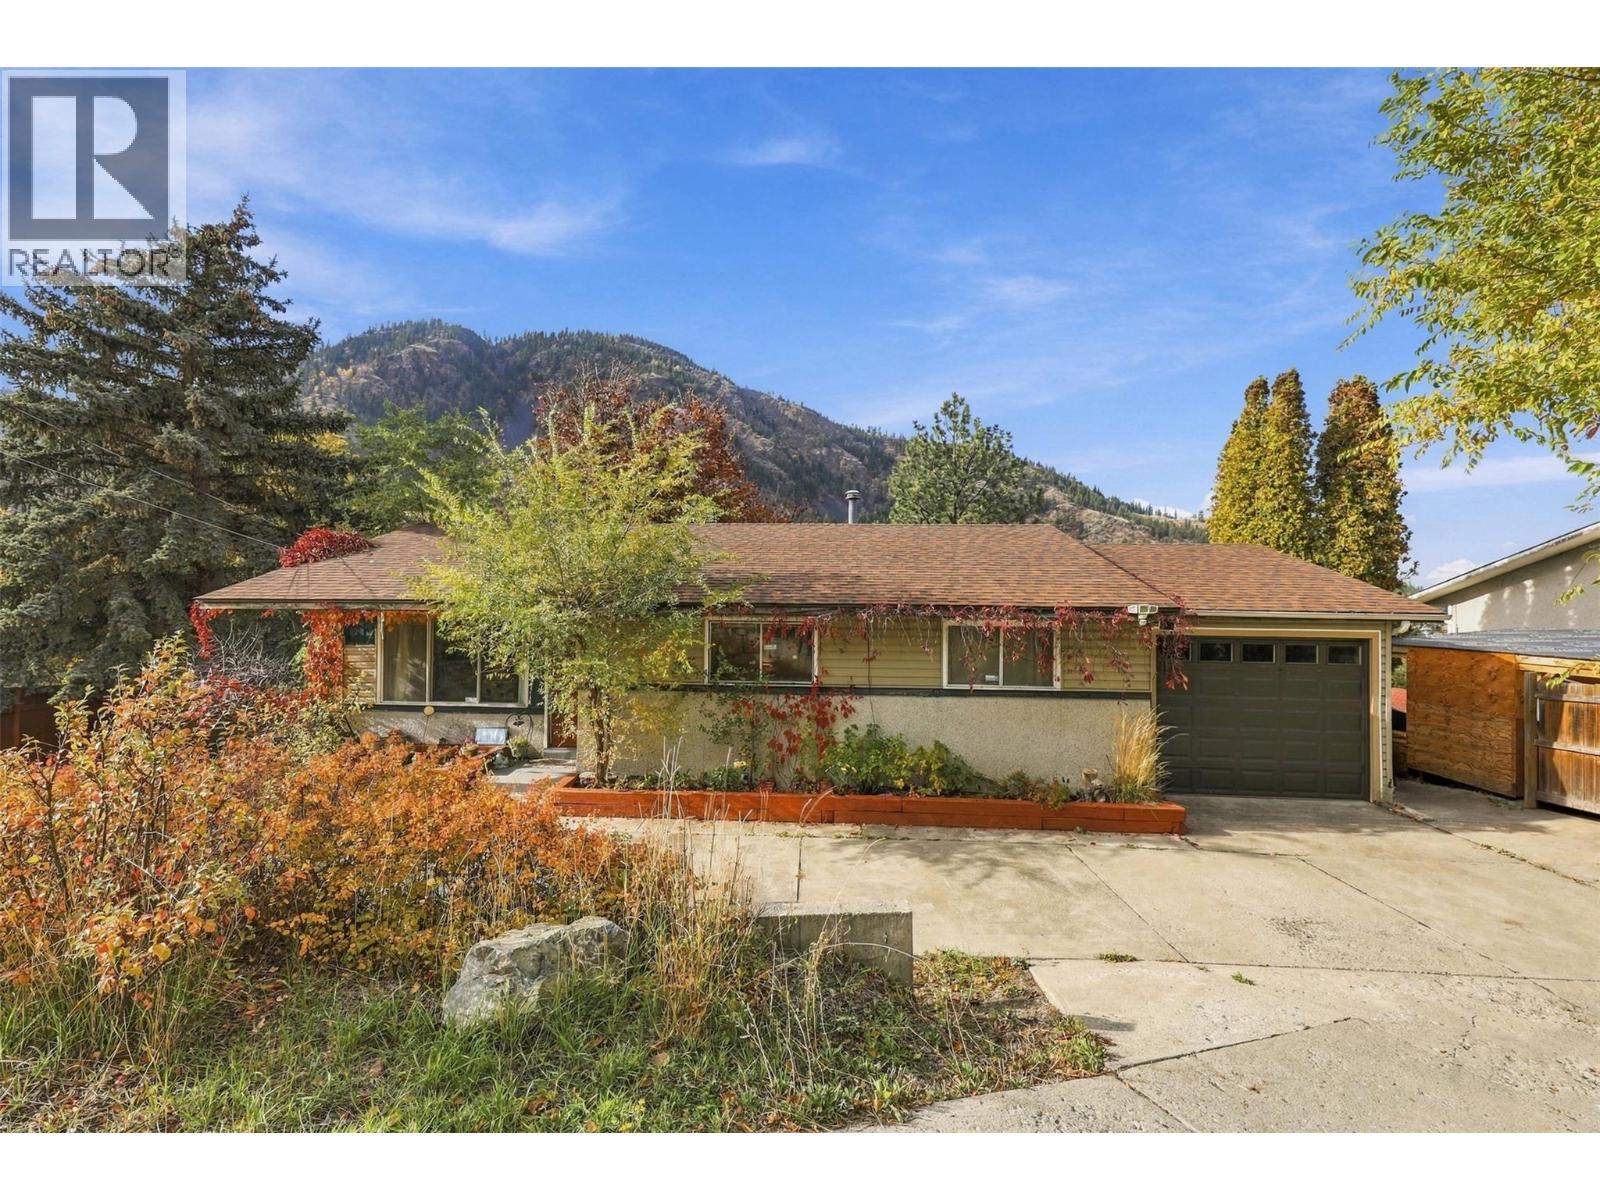
Barnhartvale, where there’s room to grow, space to make your mark, and a little piece of the valley to call your own! Lovingly held by the same family for 30 years, this solid rancher with a walk-out basement is ready for its next chapter — and the next family to make it their own. Set on a generous 0.32-acre lot, this home offers a great foundation, with a newer roof (7 years old), updated plumbing, a new hot water tank, and a new main-floor bathroom. The basement bathroom also features a new tub surround. Two wood-burning fireplaces bring warmth and character to the home, creating inviting spaces to gather on chilly evenings and enjoy the simple comforts of home. The single garage was converted from a carport, and there’s additional driveway parking. Garden boxes are ready for your green thumb, while the natural surroundings offer the peaceful, rural feel that makes Barnhartvale so special. The walk-out basement offers plenty of space and possibilities. Create a spacious rec room, add more bedrooms, keep a flexible living area, or design the hobby room you’ve always wanted. Just a short walk to RLC Elementary School, this is an opportunity to put down roots, build equity, and create a home that reflects your style and vision. Solid bones, a beautiful setting, and plenty of potential — bring your ideas and make it yours! (id:56537)
Call (250)-864-7337 for showing information. |
| Details |
| Amenities Nearby : - |
Access : - |
Appliances Inc : Range, Refrigerator, Dishwasher, Microwave, Hood Fan, Washer & Dryer |
| Community Features : - |
Features : - |
Structures : - |
| Total Parking Spaces : 1 |
View : - |
Waterfront : - |
| Zoning Type : - |
| Building |
| Architecture Style : Ranch |
Bathrooms (Partial) : 0 |
Cooling : Central air conditioning |
| Fire Protection : - |
Fireplace Fuel : Wood |
Fireplace Type : Conventional |
| Floor Space : - |
Flooring : Mixed Flooring |
Foundation Type : - |
| Heating Fuel : - |
Heating Type : Forced air |
Roof Style : Unknown |
| Roofing Material : Asphalt shingle |
Sewer : Municipal sewage system |
Utility Water : Municipal water |
| Basement |
| Type : Full |
Development : - |
Features : - |
| Land |
| Landscape Features : - |
| Rooms |
| Level : |
Type : |
Dimensions : |
| Basement |
4pc Bathroom |
9'4'' x 7'7'' |
|
Bedroom |
13'3'' x 11'1'' |
|
Laundry room |
13'9'' x 5'7'' |
|
Playroom |
21'5'' x 10'1'' |
|
Recreation room |
21'5'' x 11'1'' |
| Main level |
4pc Bathroom |
8' x 4'11'' |
|
Bedroom |
9'2'' x 10' |
|
Dining nook |
8'4'' x 8'9'' |
|
Dining room |
9'4'' x 6'3'' |
|
Kitchen |
10'6'' x 13'9'' |
|
Living room |
19'9'' x 20'10'' |
|
Primary Bedroom |
11'8'' x 10' |
|