
|

|
| 5895 Okanagan Avenue Vernon V1H1L9 |
|
| Price : $1,533,000 |
Listing ID : 10403942
|
- 
|
- 
|
| Property Type : Vacant Land |
Building Type : Other |
| Title : Freehold |
Finished Area : - |
| Built in : - |
Total Parking Spaces : - |
|
|
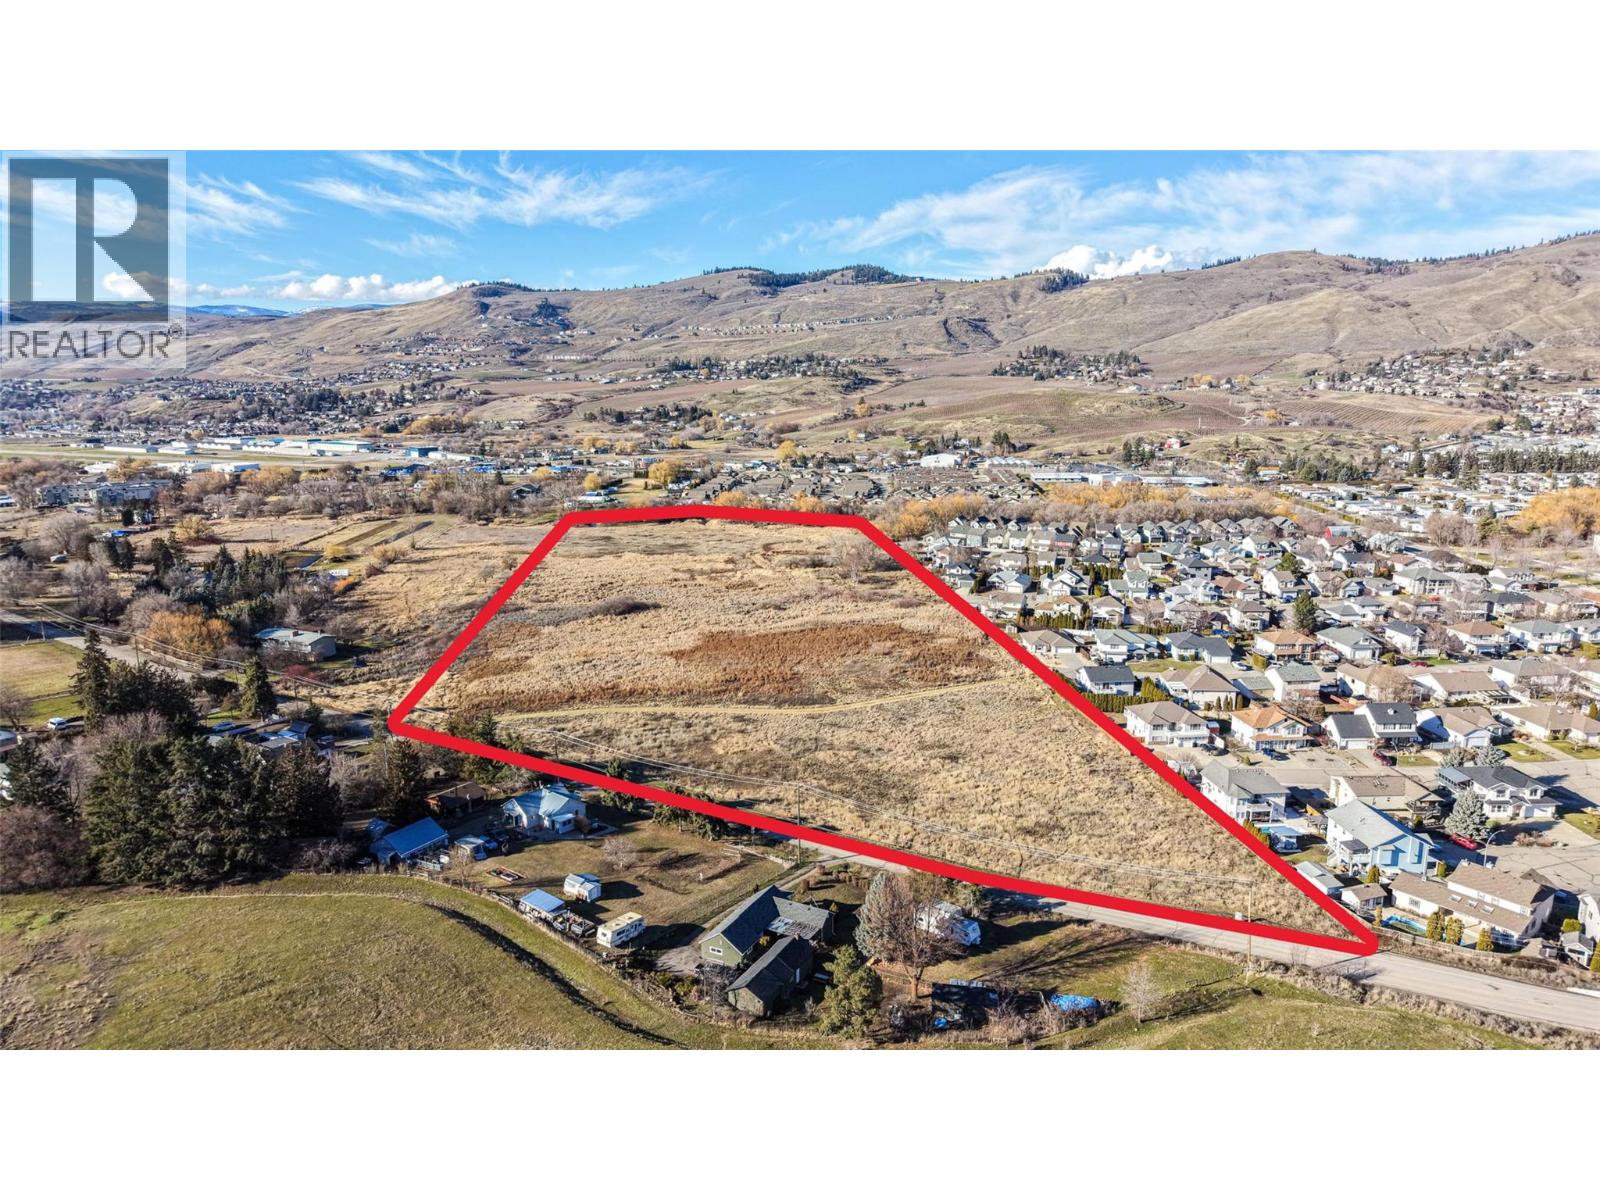
17 acres on Okanagan Ave near Fulton Secondary School and a few minutes to Okanagan Lake. Only 2 acres can be developed. According to a recent ""Wetlands and Aquatic Habitat Assessment"" report most of the property is designated wetland, except for a 2 acre portion fronting Okanagan Ave. which, under the OCP will support a rezone to MUS (Multi-unit small) or MUM (Multi-unit Medium), 3-4 storeys in height. Vernon Creek borders the rear of the property. The whole site is vacant and in its natural state. Currently zoned AGRS - Agriculture & Rural: Small Block (Non-ALR). OCP designation is ""Suburban Neighborhood"". Possibly a great TH site. Services from neighboring subdivision (Canary Drive) to be confirmed. Permitted encumbrance is Under Surface Rights (Crown, 1979), otherwise clean title. New zoning may also allow supportive housing. Recent environmental engineer report available. (id:56537)
Call (250)-864-7337 for showing information. |
| Details |
| Amenities Nearby : Public Transit, Airport, Schools |
Access : - |
Appliances Inc : - |
| Community Features : - |
Features : Level lot |
Structures : - |
| Total Parking Spaces : - |
View : Mountain view, Valley view, View (panoramic) |
Waterfront : Waterfront on creek |
| Zoning Type : - |
| Building |
| Architecture Style : - |
Bathrooms (Partial) : 0 |
Cooling : - |
| Fire Protection : - |
Fireplace Fuel : - |
Fireplace Type : - |
| Floor Space : - |
Flooring : - |
Foundation Type : - |
| Heating Fuel : - |
Heating Type : - |
Roof Style : - |
| Roofing Material : - |
Sewer : - |
Utility Water : Municipal water |
| Basement |
| Type : - |
Development : - |
Features : - |
| Land |
| Landscape Features : Level |
| Rooms |
| Level : |
Type : |
Dimensions : |
| - |
- |
- |
|
Data from sources believed reliable but should not be relied upon without verification. All measurements are
approximate.MLS®, Multiple Listing Service®, and all related graphics are trademarks of The Canadian Real Estate Association.
REALTOR®, REALTORS®, and all related graphics are trademarks of REALTOR® Canada Inc. a corporation owned by The Canadian Real Estate
Association and the National Association of REALTORS® .Copyright © 2023 Don Rae REALTOR® Not intended to solicit properties currently
under contract.
|