
|

|
| 1350 Green Bay Road West Kelowna V4T2B6 |
|
| Price : $1,599,999 |
Listing ID : 10403917
|
3 
|
3 
|
| Property Type : Single Family |
Building Type : House |
| Title : Freehold |
Finished Area : 2040 sqft |
| Built in : 1976 |
Total Parking Spaces : 4 |
|
|
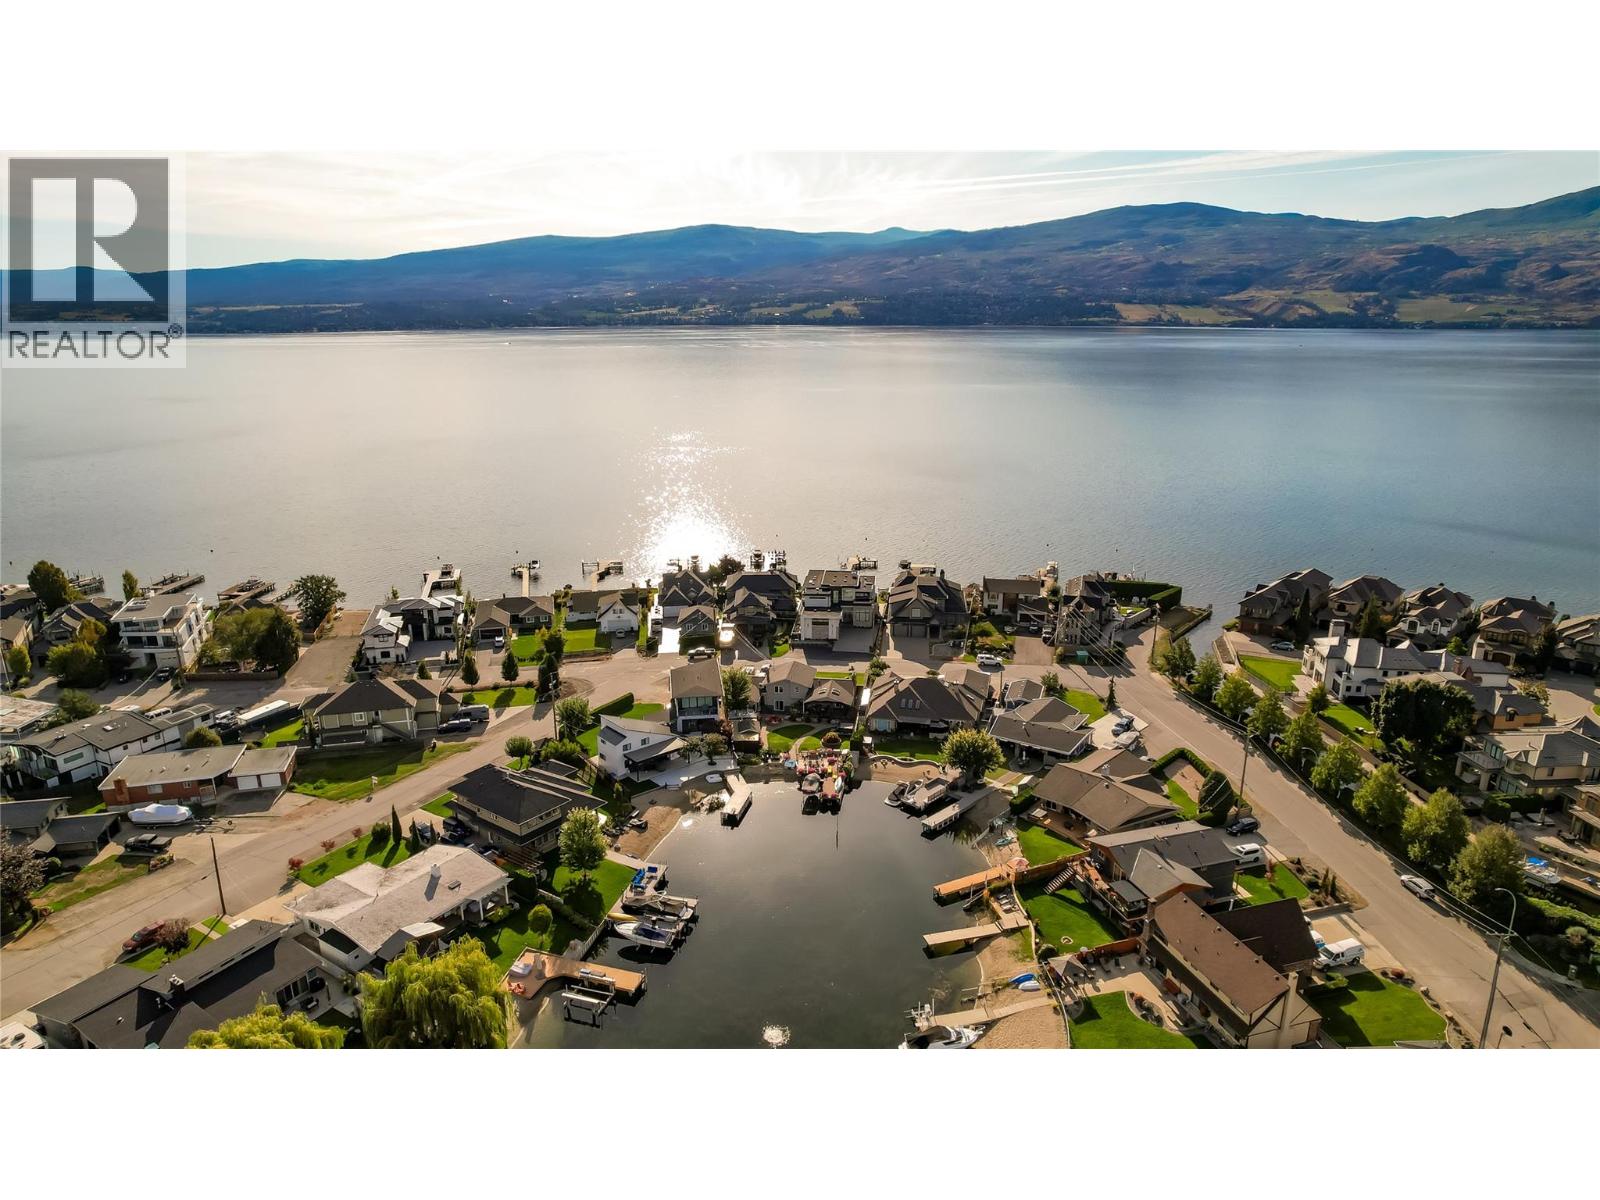
Experience Green Bay Lakefront Living Wake to breathtaking lake views, spend summer days on the water, and unwind on a covered deck overlooking the vineyards of Quails’ Gate Winery. Set in one of West Kelowna’s most desirable waterfront communities, this exceptional home offers 3 bedrooms plus a den, 3 bathrooms, and flexible living spaces designed for relaxed Okanagan living. Comfortable, Versatile Living 3 Bedrooms + Den with space for guests, family, or a home office 3 Bathrooms Double Garage + Workshop for hobbies, storage, and lake-life essentials Professionally Landscaped Grounds with full irrigation Gas Fireplace convertible to wood-burning Lower-Level Family Room & Office, with potential to create a fourth bedroom Updated kitchen cabinetry and rich hardwood flooring Four ductless split units, forced-air furnace, and central air conditioning.. SELLER will include Surpra Boat and Trailer (id:56537)
Call (250)-864-7337 for showing information. |
| Details |
| Amenities Nearby : Park, Recreation |
Access : - |
Appliances Inc : Cooktop, Dishwasher, Microwave, Hood Fan, Washer & Dryer, Wine Fridge, Oven - Built-In |
| Community Features : Pets Allowed, Rentals Allowed |
Features : Level lot, Balcony |
Structures : Dock |
| Total Parking Spaces : 4 |
View : Unknown, Lake view, View of water |
Waterfront : Waterfront on lake |
| Zoning Type : - |
| Building |
| Architecture Style : Multi-level |
Bathrooms (Partial) : 2 |
Cooling : Central air conditioning, Heat Pump, Wall unit |
| Fire Protection : - |
Fireplace Fuel : - |
Fireplace Type : - |
| Floor Space : - |
Flooring : Carpeted, Hardwood, Tile |
Foundation Type : - |
| Heating Fuel : - |
Heating Type : Baseboard heaters, Forced air, Heat Pump |
Roof Style : Unknown |
| Roofing Material : Asphalt shingle |
Sewer : Municipal sewage system |
Utility Water : Municipal water |
| Basement |
| Type : Crawl space, Full |
Development : - |
Features : - |
| Land |
| Landscape Features : Level, Underground sprinkler |
| Rooms |
| Level : |
Type : |
Dimensions : |
| Lower level |
2pc Bathroom |
6'3'' x 3'0'' |
|
Family room |
15'7'' x 11'5'' |
|
Laundry room |
8'9'' x 7'8'' |
|
Office |
11'5'' x 9'5'' |
| Main level |
Dining room |
13'4'' x 8'5'' |
|
Kitchen |
13'4'' x 11'11'' |
|
Living room |
18'1'' x 11'9'' |
| Second level |
2pc Ensuite bath |
5'7'' x 2'11'' |
|
4pc Bathroom |
8'8'' x 8'4'' |
|
Bedroom |
12'2'' x 9'2'' |
|
Bedroom |
13'10'' x 12'2'' |
|
Primary Bedroom |
14'2'' x 10'5'' |
|
Data from sources believed reliable but should not be relied upon without verification. All measurements are
approximate.MLS®, Multiple Listing Service®, and all related graphics are trademarks of The Canadian Real Estate Association.
REALTOR®, REALTORS®, and all related graphics are trademarks of REALTOR® Canada Inc. a corporation owned by The Canadian Real Estate
Association and the National Association of REALTORS® .Copyright © 2023 Don Rae REALTOR® Not intended to solicit properties currently
under contract.
|