
|

|
| 4350 Ponderosa Drive Unit# 129 Peachland V0H1X5 |
|
| Price : $549,000 |
Listing ID : 10403999
|
2 
|
2 
|
| Property Type : Single Family |
Building Type : Row / Townhouse |
| Maintenance Fee : 326.00 |
Fee Paid : Monthly |
| Title : Strata |
Finished Area : 1213 sqft |
| Built in : 2007 |
Total Parking Spaces : 1 |
|
|
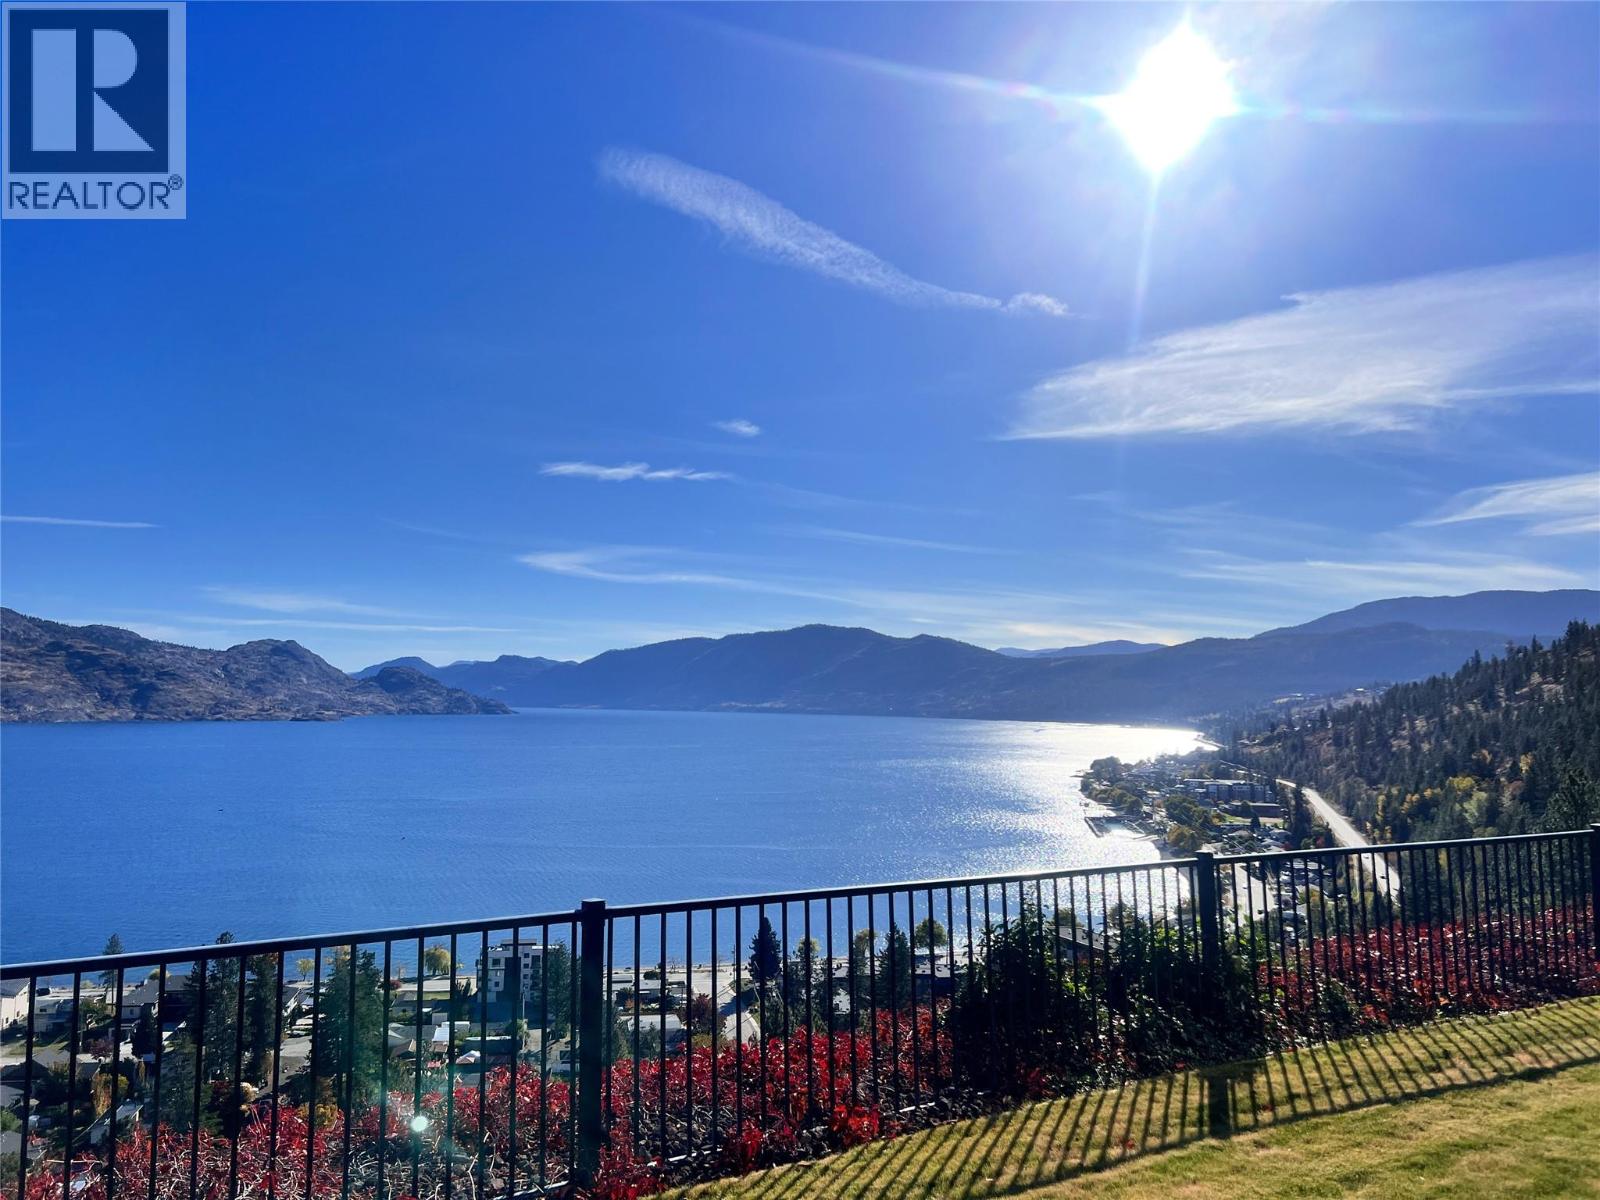
Exceptional Lakeview at Eagle’s View – Peachland, BC! Discover the beauty of Okanagan living in this inviting 2-bedroom, 2-bathroom townhome at Eagle’s View in Peachland, BC. Enjoy exceptional lake views and the opportunity to own a piece of the Okanagan lifestyle at a price well below assessed value (67K). This is a fantastic opportunity for first-time buyers, retirees, or anyone looking for a peaceful home in a beautiful setting. With possession available November 15, 2026, you can be settled in and ready to enjoy your new home before the holiday season. Don’t miss this opportunity to enjoy the views, lifestyle, and value that Eagle’s View has to offer! RV parking, fitness center, party kitchen and more! Exceptional views. Exceptional value. Your opportunity awaits! (id:56537)
Call (250)-864-7337 for showing information. |
| Details |
| Amenities Nearby : - |
Access : - |
Appliances Inc : - |
| Community Features : Pet Restrictions, Pets Allowed With Restrictions |
Features : - |
Structures : - |
| Total Parking Spaces : 1 |
View : - |
Waterfront : - |
| Zoning Type : - |
| Building |
| Architecture Style : Ranch |
Bathrooms (Partial) : 0 |
Cooling : Wall unit |
| Fire Protection : - |
Fireplace Fuel : - |
Fireplace Type : - |
| Floor Space : - |
Flooring : - |
Foundation Type : - |
| Heating Fuel : Other |
Heating Type : In Floor Heating, Hot Water, Radiant heat |
Roof Style : - |
| Roofing Material : - |
Sewer : Municipal sewage system |
Utility Water : Community Water User's Utility |
| Basement |
| Type : - |
Development : - |
Features : - |
| Land |
| Landscape Features : - |
| Rooms |
| Level : |
Type : |
Dimensions : |
| Main level |
3pc Ensuite bath |
6'7'' x 8'11'' |
|
4pc Bathroom |
8'6'' x 4' |
|
Bedroom |
9'7'' x 10'6'' |
|
Dining room |
14' x 8'9'' |
|
Kitchen |
9'11'' x 17'9'' |
|
Living room |
15'9'' x 15'6'' |
|
Primary Bedroom |
11'5'' x 13'10'' |
|
Data from sources believed reliable but should not be relied upon without verification. All measurements are
approximate.MLS®, Multiple Listing Service®, and all related graphics are trademarks of The Canadian Real Estate Association.
REALTOR®, REALTORS®, and all related graphics are trademarks of REALTOR® Canada Inc. a corporation owned by The Canadian Real Estate
Association and the National Association of REALTORS® .Copyright © 2023 Don Rae REALTOR® Not intended to solicit properties currently
under contract.
|