
|

|
| 267 LONG LAKE Avenue Greenwood V0H1J0 |
|
| Price : $335,000 |
Listing ID : 10403959
|
3 
|
2 
|
| Property Type : Single Family |
Building Type : House |
| Title : Freehold |
Finished Area : 1605 sqft |
| Built in : 1904 |
Total Parking Spaces : 4 |
|
|
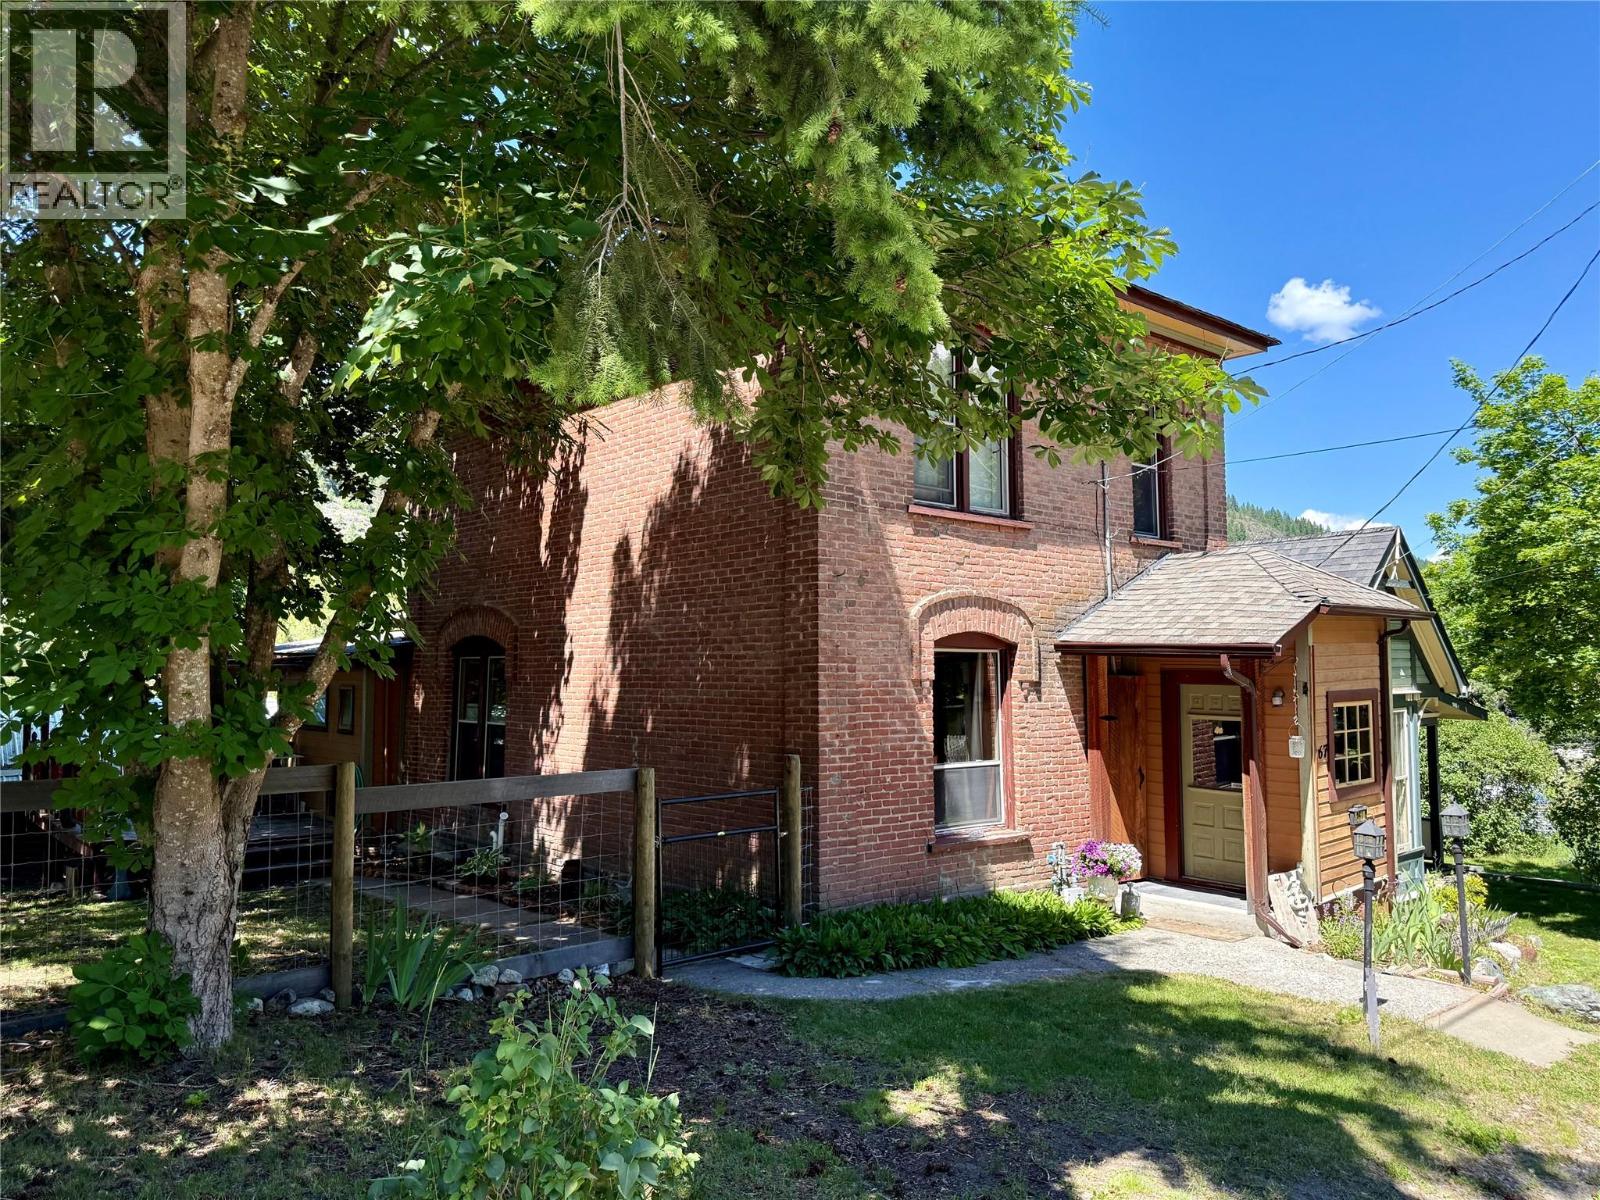
This brick two-storey home, rich with timeless elegance and intricate period details. Soaring ceilings, a hand-carved Harth around an electric fireplace, stunning original millwork, 8"" baseboards, and beautiful hardwood floors showcase the character and craftsmanship. Enjoy picturesque views of the surrounding mountains and historic townsite from this centrally located property. Upgrades include a new furnace, hot water tank, gas stove with hood vent, metal roof on the cabin, and updated yard fencing. The garage is equipped with a cozy wood stove, perfect for year-round use. Just a short walk to local cafés, shops, and scenic walking trails, this move-in-ready Greenwood gem blends historic charm with modern comfort and is ready to welcome you home. (id:56537)
Call (250)-864-7337 for showing information. |
| Details |
| Amenities Nearby : Park, Recreation, Schools |
Access : Easy access |
Appliances Inc : Refrigerator, Dishwasher, Range - Gas, Washer & Dryer |
| Community Features : - |
Features : Balcony |
Structures : - |
| Total Parking Spaces : 4 |
View : City view, Mountain view, View (panoramic) |
Waterfront : - |
| Zoning Type : - |
| Building |
| Architecture Style : - |
Bathrooms (Partial) : 1 |
Cooling : - |
| Fire Protection : - |
Fireplace Fuel : Electric |
Fireplace Type : Unknown |
| Floor Space : - |
Flooring : Hardwood, Linoleum |
Foundation Type : Stone |
| Heating Fuel : - |
Heating Type : Forced air, See remarks |
Roof Style : Unknown |
| Roofing Material : Asphalt shingle |
Sewer : Municipal sewage system |
Utility Water : Municipal water |
| Basement |
| Type : Partial |
Development : - |
Features : - |
| Land |
| Landscape Features : - |
| Rooms |
| Level : |
Type : |
Dimensions : |
| Main level |
2pc Bathroom |
6'3'' x 3'8'' |
|
Foyer |
6' x 4' |
|
Kitchen |
15'1'' x 10'7'' |
|
Laundry room |
7'4'' x 6'3'' |
|
Living room |
25'8'' x 19'8'' |
|
Workshop |
21'5'' x 11'6'' |
| Second level |
4pc Bathroom |
9'8'' x 8'2'' |
|
Bedroom |
9'5'' x 9'8'' |
|
Bedroom |
9'6'' x 8'3'' |
|
Primary Bedroom |
12'1'' x 9'6'' |
| Secondary Dwelling Unit |
Other |
26'5'' x 15'3'' |
|
Data from sources believed reliable but should not be relied upon without verification. All measurements are
approximate.MLS®, Multiple Listing Service®, and all related graphics are trademarks of The Canadian Real Estate Association.
REALTOR®, REALTORS®, and all related graphics are trademarks of REALTOR® Canada Inc. a corporation owned by The Canadian Real Estate
Association and the National Association of REALTORS® .Copyright © 2023 Don Rae REALTOR® Not intended to solicit properties currently
under contract.
|