
|

|
| 1245 Horse Creek Road S Unit# 4 Golden V0A1H0 |
|
| Price : $199,000 |
Listing ID : 10403970
|
2 
|
2 
|
| Property Type : Single Family |
Building Type : Manufactured Home |
| Title : - |
Finished Area : 960 sqft |
| Built in : 2013 |
Total Parking Spaces : - |
|
|
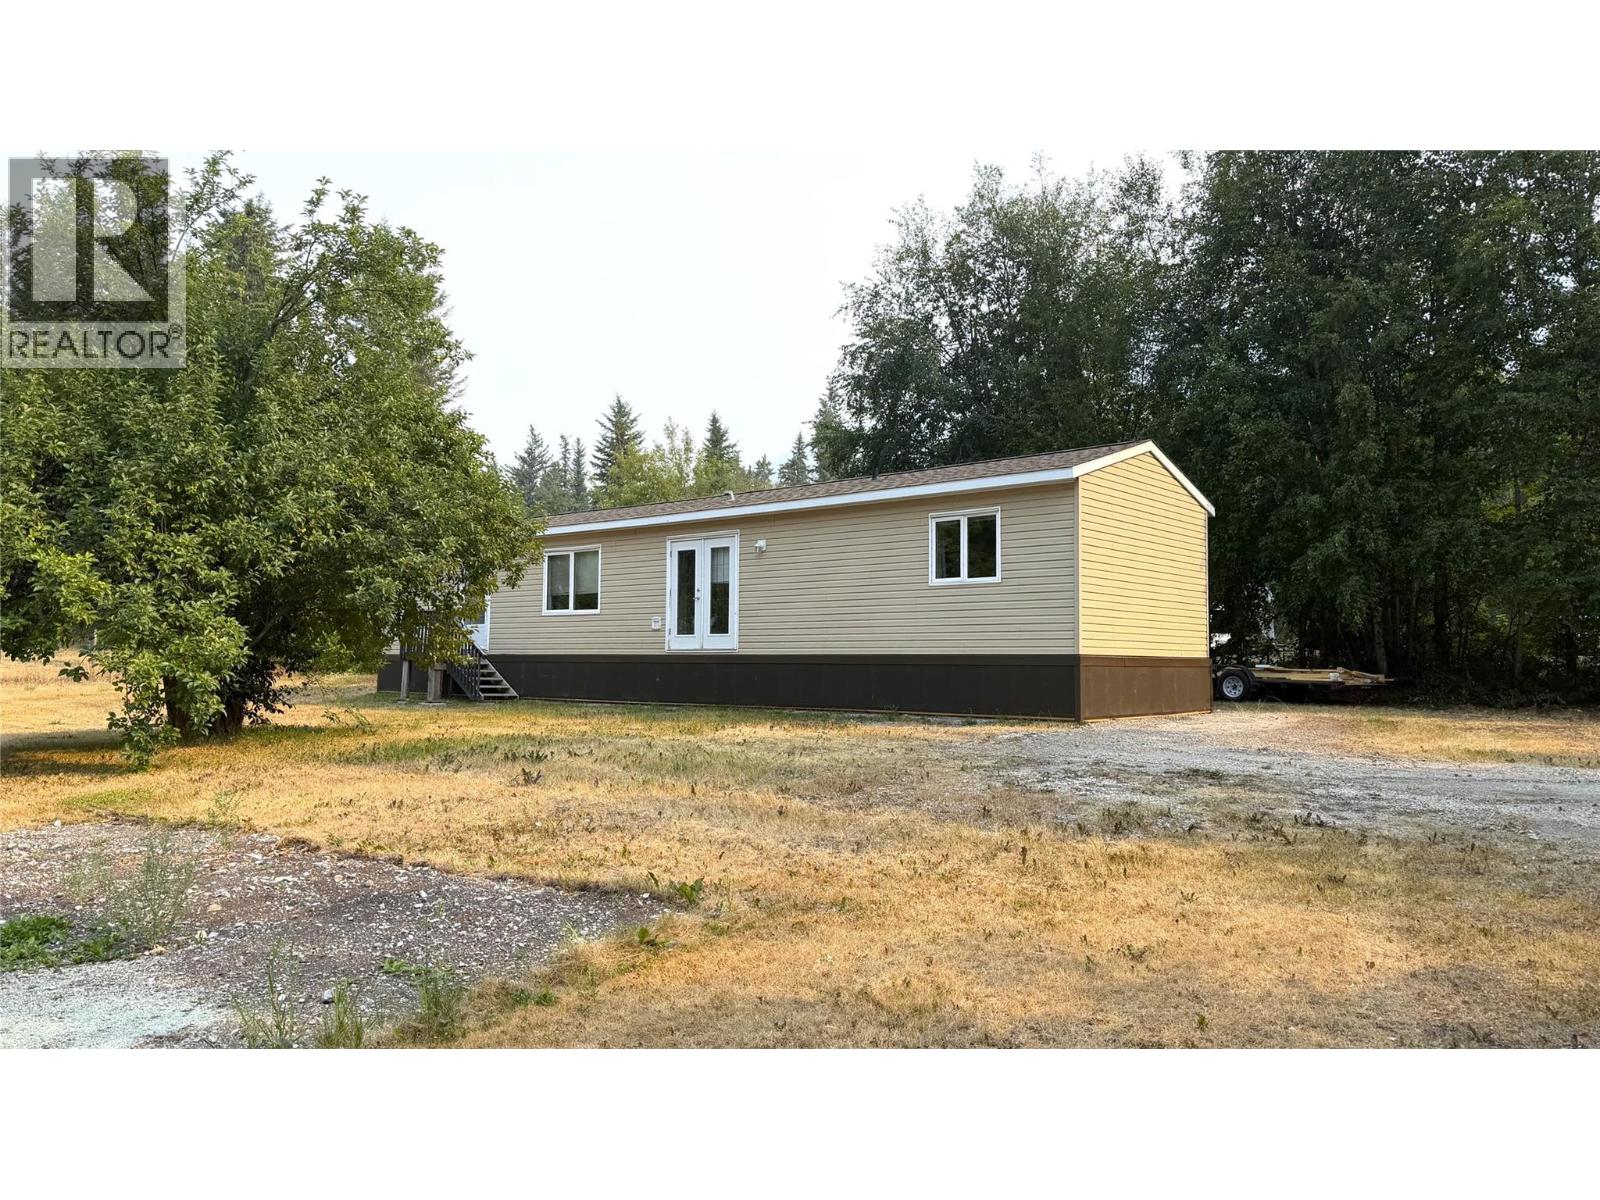
Nestled in a serene rural setting, this well-maintained 2013 mobile home offers the perfect blend of comfort, convenience, and beautiful natural surroundings. Featuring 2 bedrooms and 2 full bathrooms, the thoughtfully designed floor plan provides comfortable living for families, retirees, or anyone seeking a quieter lifestyle. Enjoy affordable year-round comfort with a new heat pump, providing efficient heating and cooling. Large windows invite natural light inside while showcasing breathtaking mountain views that can be enjoyed from the comfort of your home. Step outside to take in the surrounding mountain views and enjoy the privacy, open space, and scenic beauty that rural living has to offer. Don't miss this opportunity to own an affordable home in a picturesque location with modern comforts and spectacular views. (id:56537)
Call (250)-864-7337 for showing information. |
| Details |
| Amenities Nearby : - |
Access : - |
Appliances Inc : Refrigerator, Dryer, Microwave, Oven, Washer |
| Community Features : - |
Features : Level lot |
Structures : - |
| Total Parking Spaces : - |
View : Mountain view |
Waterfront : - |
| Zoning Type : - |
| Building |
| Architecture Style : - |
Bathrooms (Partial) : 0 |
Cooling : Heat Pump |
| Fire Protection : - |
Fireplace Fuel : - |
Fireplace Type : - |
| Floor Space : - |
Flooring : - |
Foundation Type : - |
| Heating Fuel : - |
Heating Type : Forced air, Heat Pump |
Roof Style : Unknown |
| Roofing Material : Asphalt shingle |
Sewer : Septic tank |
Utility Water : Private Utility |
| Basement |
| Type : - |
Development : - |
Features : - |
| Land |
| Landscape Features : Level |
| Rooms |
| Level : |
Type : |
Dimensions : |
| Main level |
3pc Bathroom |
8'3'' x 5'1'' |
|
3pc Ensuite bath |
8'7'' x 5'2'' |
|
Bedroom |
12'5'' x 9'5'' |
|
Dining room |
9'10'' x 7'2'' |
|
Foyer |
6'6'' x 5'1'' |
|
Kitchen |
12'1'' x 7'8'' |
|
Laundry room |
9'6'' x 5'11'' |
|
Living room |
14'10'' x 14'10'' |
|
Primary Bedroom |
12'2'' x 11'3'' |
|
Data from sources believed reliable but should not be relied upon without verification. All measurements are
approximate.MLS®, Multiple Listing Service®, and all related graphics are trademarks of The Canadian Real Estate Association.
REALTOR®, REALTORS®, and all related graphics are trademarks of REALTOR® Canada Inc. a corporation owned by The Canadian Real Estate
Association and the National Association of REALTORS® .Copyright © 2023 Don Rae REALTOR® Not intended to solicit properties currently
under contract.
|