
|

|
| 725 Francis Avenue Kelowna V1Y5G6 |
|
| Price : $724,900 |
Listing ID : 10403766
|
5 
|
3 
|
| Property Type : Single Family |
Building Type : Duplex |
| Title : Strata |
Finished Area : 2413 sqft |
| Built in : 1991 |
Total Parking Spaces : 3 |
|
|
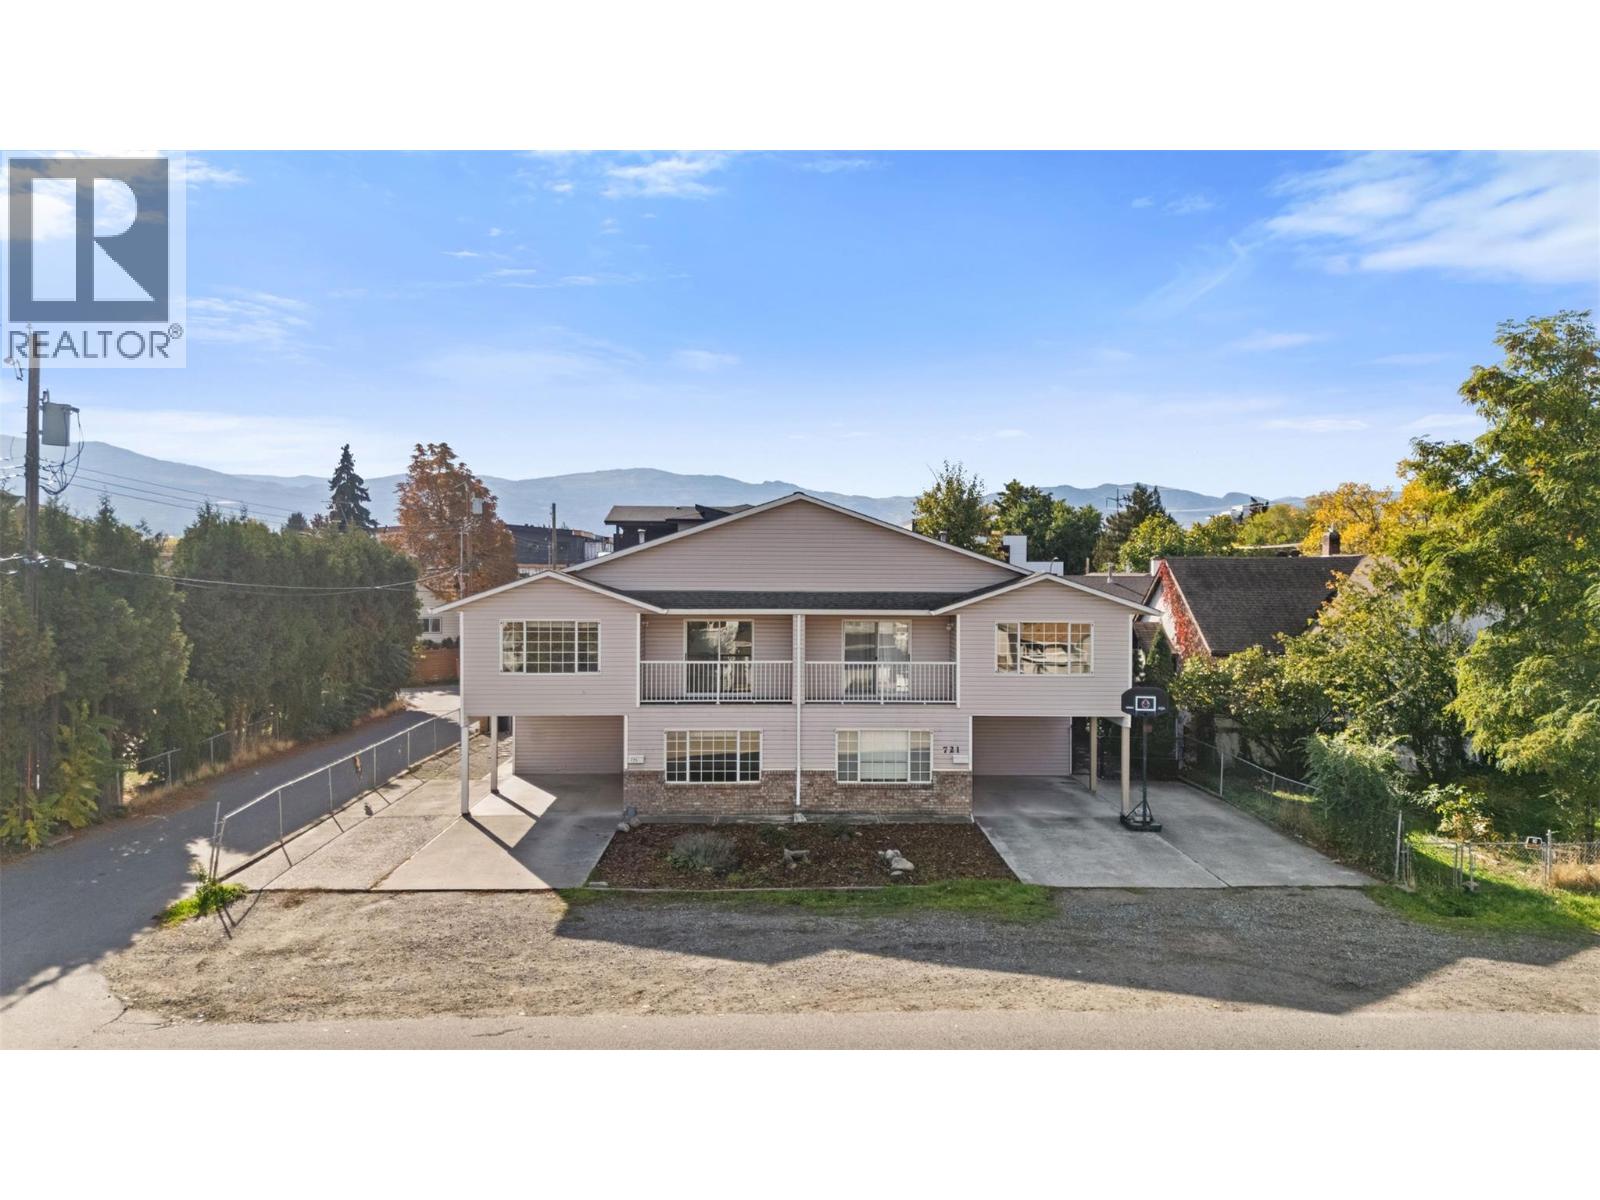
Great location just minutes from the hospital! This 5-bedroom plus den, 3-bathroom half duplex offers plenty of space for families, with a functional layout and room for everyone. The main living area features a good-sized kitchen and living room, while the lower level includes a rec room, a den and two additional bedrooms, ideal for guests, teenagers or a home office. Laminate flooring throughout the main areas, with carpet on the stairs. Outside, enjoy a small yard with patio space and a storage shed. Parking includes a single-car carport plus additional space for two vehicles, providing a total of three parking spots. Even better, the owners own both sides of the duplex, offering a unique opportunity to purchase one side or both for added flexibility and investment potential. A great option for families or investors looking for a well-located property close to the hospital and everyday amenities. The owners own both sides of the duplex, offering a unique opportunity to purchase one side or both. Both units are the same in square footage and layout, just some differences to flooring etc. (id:56537)
Call (250)-864-7337 for showing information. |
| Details |
| Amenities Nearby : - |
Access : - |
Appliances Inc : - |
| Community Features : - |
Features : - |
Structures : - |
| Total Parking Spaces : 3 |
View : - |
Waterfront : - |
| Zoning Type : - |
| Building |
| Architecture Style : Other |
Bathrooms (Partial) : 0 |
Cooling : Central air conditioning |
| Fire Protection : - |
Fireplace Fuel : - |
Fireplace Type : - |
| Floor Space : - |
Flooring : - |
Foundation Type : - |
| Heating Fuel : Electric |
Heating Type : Baseboard heaters, Forced air, See remarks |
Roof Style : Unknown |
| Roofing Material : Asphalt shingle |
Sewer : Municipal sewage system |
Utility Water : Municipal water |
| Basement |
| Type : - |
Development : - |
Features : - |
| Land |
| Landscape Features : - |
| Rooms |
| Level : |
Type : |
Dimensions : |
| Lower level |
4pc Bathroom |
5'1'' x 11'5'' |
|
Bedroom |
11'3'' x 14'3'' |
|
Bedroom |
12'7'' x 11'4'' |
|
Den |
8'6'' x 11'5'' |
|
Foyer |
6'2'' x 9'11'' |
|
Laundry room |
4'11'' x 9'11'' |
|
Living room |
21'7'' x 15'9'' |
|
Utility room |
2'5'' x 5'11'' |
| Main level |
3pc Ensuite bath |
8'2'' x 4'8'' |
|
4pc Bathroom |
4'11'' x 9'10'' |
|
Bedroom |
10'1'' x 11'6'' |
|
Bedroom |
9'4'' x 11'5'' |
|
Dining room |
9'5'' x 13' |
|
Family room |
20'1'' x 18'3'' |
|
Kitchen |
9'4'' x 10'8'' |
|
Primary Bedroom |
10'8'' x 14'3'' |
|
Data from sources believed reliable but should not be relied upon without verification. All measurements are
approximate.MLS®, Multiple Listing Service®, and all related graphics are trademarks of The Canadian Real Estate Association.
REALTOR®, REALTORS®, and all related graphics are trademarks of REALTOR® Canada Inc. a corporation owned by The Canadian Real Estate
Association and the National Association of REALTORS® .Copyright © 2023 Don Rae REALTOR® Not intended to solicit properties currently
under contract.
|