
|

|
| 711 Olynyk Road Revelstoke V0E2S2 |
|
| Price : $859,000 |
Listing ID : 10403640
|
3 
|
3 
|
| Property Type : Single Family |
Building Type : Duplex |
| Title : Freehold |
Finished Area : 1440 sqft |
| Built in : 2023 |
Total Parking Spaces : 3 |
|
|
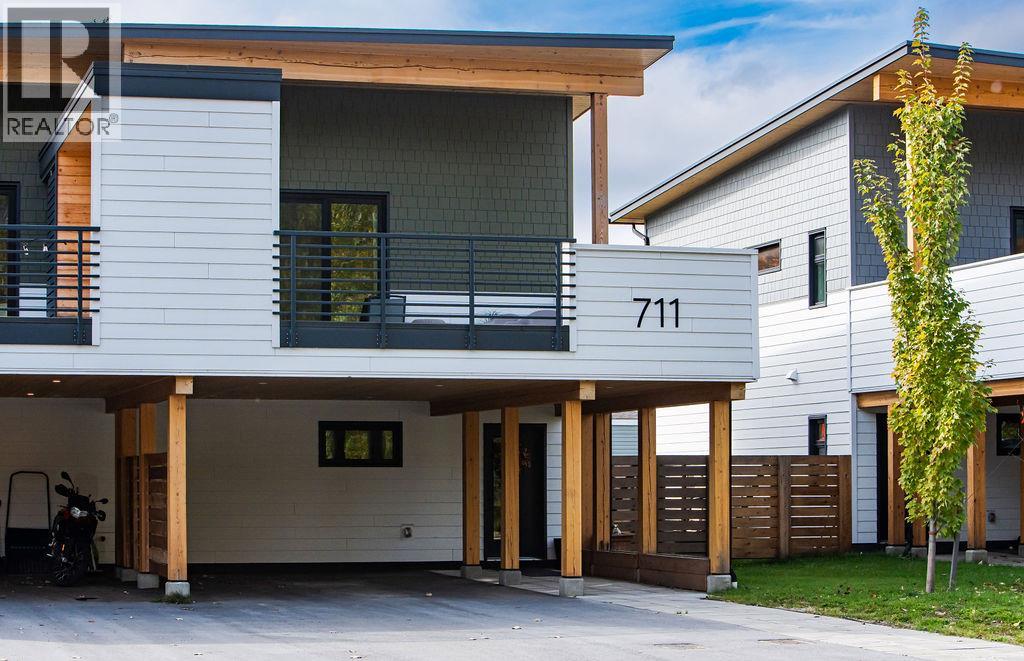
Located in Phase 2 of Olynyk Grove on a quiet no-thru road, this 3 bed / 2.5 bath half-duplex combines luxury finishes with high-performance building standards (BC Step Code 4+). Built for ultimate efficiency and low utility bills, it features triple-pane windows, exterior insulation, a fully ducted HRV, and mini-split a/c units. The main living space shines with quartz countertops, custom birch cabinets, black stainless appliances, and matte black hardware. Step outside to a massive entertainer’s deck overlooking Mt. Revelstoke. Head out back to a generously-sized, fully-fenced backyard—offering rare private outdoor space with plenty of room for kids, pets, and gardening. Complete with covered parking, paved driveway, fir timber accents, and a New Home Warranty. Exceptional value and lifestyle in a prime central location! (id:56537)
Call (250)-864-7337 for showing information. |
| Details |
| Amenities Nearby : - |
Access : - |
Appliances Inc : Refrigerator, Dishwasher, Dryer, Range - Electric, Washer |
| Community Features : Rentals Allowed |
Features : Balcony |
Structures : - |
| Total Parking Spaces : 3 |
View : Mountain view |
Waterfront : - |
| Zoning Type : - |
| Building |
| Architecture Style : Contemporary |
Bathrooms (Partial) : 1 |
Cooling : Wall unit |
| Fire Protection : - |
Fireplace Fuel : - |
Fireplace Type : - |
| Floor Space : - |
Flooring : Ceramic Tile, Laminate |
Foundation Type : Insulated Concrete Forms |
| Heating Fuel : Electric |
Heating Type : Baseboard heaters |
Roof Style : Unknown |
| Roofing Material : Other |
Sewer : Municipal sewage system |
Utility Water : Municipal water |
| Basement |
| Type : - |
Development : - |
Features : - |
| Land |
| Landscape Features : - |
| Rooms |
| Level : |
Type : |
Dimensions : |
| Main level |
3pc Ensuite bath |
5'0'' x 7'0'' |
|
Bedroom |
10'0'' x 9'0'' |
|
Foyer |
12'0'' x 6'0'' |
|
Full bathroom |
9'0'' x 5'0'' |
|
Primary Bedroom |
9'0'' x 14'0'' |
| Second level |
Bedroom |
9'0'' x 9'0'' |
|
Dining room |
10'0'' x 10'0'' |
|
Kitchen |
10'0'' x 9'0'' |
|
Living room |
22'0'' x 10'0'' |
|
Partial bathroom |
7'0'' x 3'0'' |
|
Data from sources believed reliable but should not be relied upon without verification. All measurements are
approximate.MLS®, Multiple Listing Service®, and all related graphics are trademarks of The Canadian Real Estate Association.
REALTOR®, REALTORS®, and all related graphics are trademarks of REALTOR® Canada Inc. a corporation owned by The Canadian Real Estate
Association and the National Association of REALTORS® .Copyright © 2023 Don Rae REALTOR® Not intended to solicit properties currently
under contract.
|