Don Rae Realtor


  • &address&
  • &address&
  • &address&
  • &address&
  • &address&
  • &address&
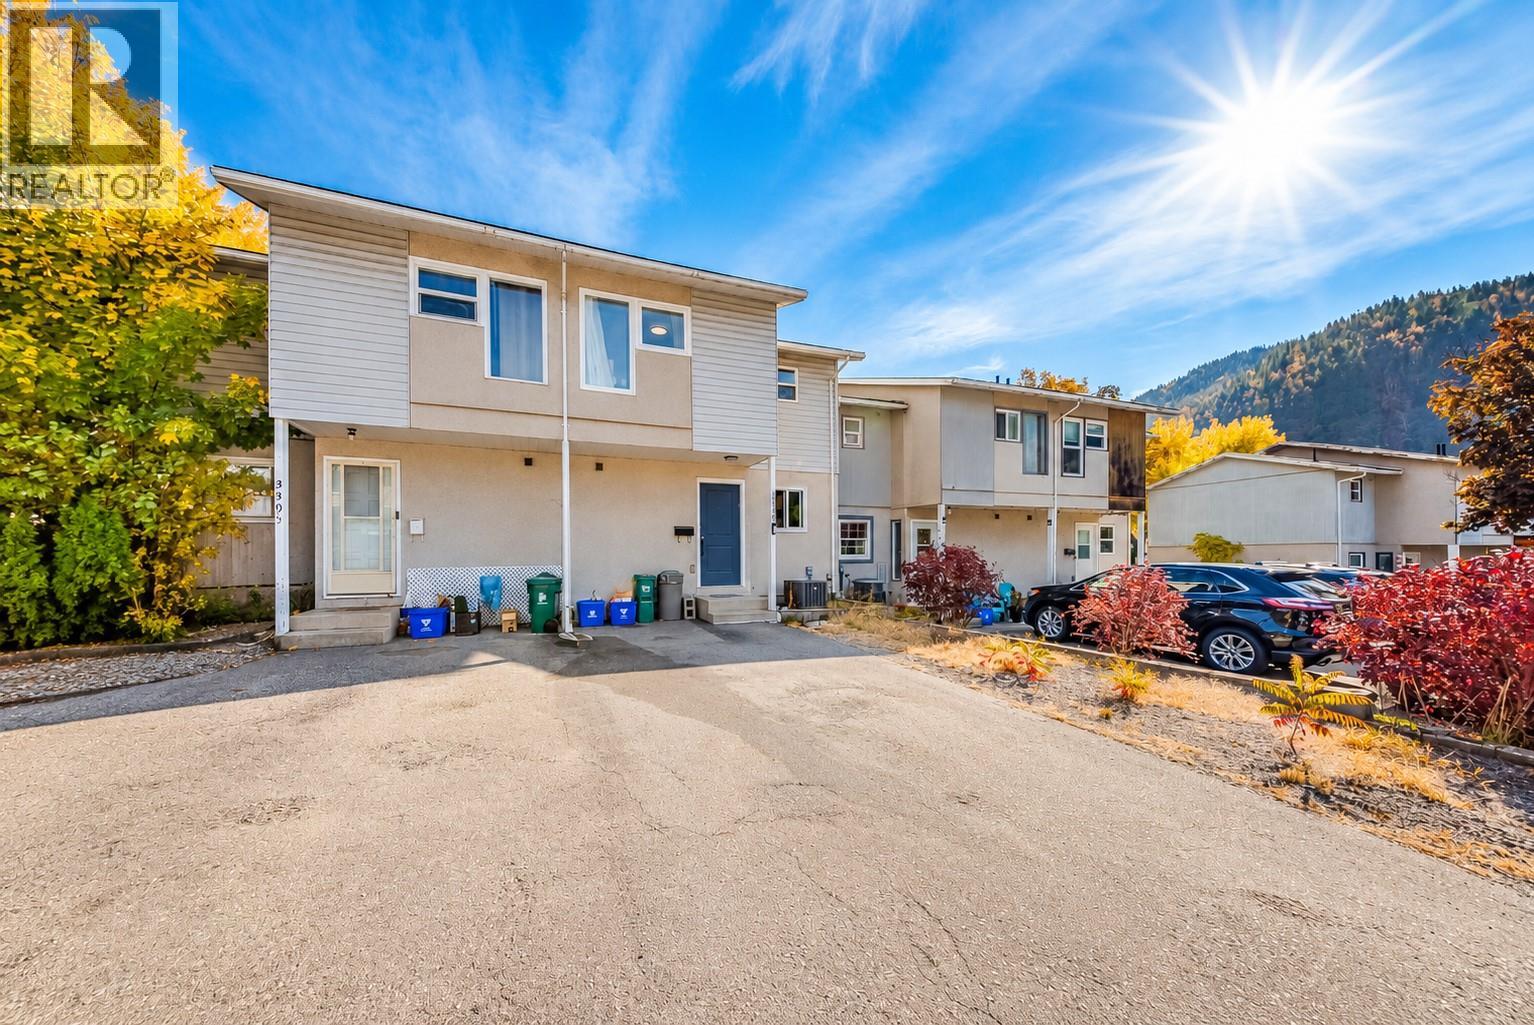
  • 3307 LAUREL Crescent Trail V1R4M6

    Price : $415,000 Listing ID : 10403918
    3 Bedrooms 2 Bathrooms
    Property Type : Single Family Building Type : Row / Townhouse
    Maintenance Fee : - Fee Paid : -
    Title : Freehold Finished Area : 1452 sqft
    Built in : 1976 Total Parking Spaces : 2
    Not all townhouses are created equal, and this one is definitely a cut above the rest! Welcome to 3307 Laurel Crescent, a beautifully renovated 3-bedroom, 2-bathroom townhouse in the desirable Glenmerry neighbourhood. From the moment you step inside, you'll appreciate the attention to detail and modern finishes throughout. The stunning kitchen is a standout feature, offering beautiful cabinetry, stainless steel appliances, and gorgeous quartz countertops, a rare find in these homes! The main floor features a bright and inviting living space with updated flooring. Upstairs, you'll find three spacious bedrooms, a beautifully updated full bathroom, and plenty of storage. Downstairs offers even more flexibility with a cozy rec room, perfect for movie nights, a home office, or additional living space, along with a functional laundry and storage area. And the upgrades don't stop at the cosmetics! This home also features updated windows, doors, a furnace, heat pump, and hot water tank. Outside, enjoy your own fenced backyard and deck. Located within walking distance to schools and parks, this home offers the perfect combination of comfort, convenience, and style. With so many upgrades already taken care of, all that's left to do is move in and enjoy. Townhouse living never looked so good! (id:56537)

    Call (250)-864-7337 for showing information.
    Details
    Amenities Nearby : Public Transit, Schools Access : - Appliances Inc : -
    Community Features : - Features : - Structures : -
    Total Parking Spaces : 2 View : - Waterfront : -
    Zoning Type : -
    Building
    Architecture Style : - Bathrooms (Partial) : 1 Cooling : Central air conditioning
    Fire Protection : - Fireplace Fuel : - Fireplace Type : -
    Floor Space : - Flooring : Carpeted, Vinyl Foundation Type : -
    Heating Fuel : - Heating Type : Forced air, Heat Pump, See remarks Roof Style : Unknown
    Roofing Material : Asphalt shingle Sewer : Municipal sewage system Utility Water : Municipal water
    Basement
    Type : Full Development : - Features : -
    Land
    Landscape Features : -
    Rooms
    Level : Type : Dimensions :
    Basement Recreation room 12'9'' x 10'9''
    Storage 7'9'' x 6'3''
    Main level 2pc Bathroom Measurements not available
    Dining room 9'0'' x 8'0''
    Kitchen 10'0'' x 7'6''
    Living room 11'0'' x 11'7''
    Second level 4pc Bathroom Measurements not available
    Bedroom 7'7'' x 10'4''
    Bedroom 89'3'' x 11'2''
    Primary Bedroom 8'8'' x 11'2''
    Data from sources believed reliable but should not be relied upon without verification. All measurements are approximate.MLS®, Multiple Listing Service®, and all related graphics are trademarks of The Canadian Real Estate Association. REALTOR®, REALTORS®, and all related graphics are trademarks of REALTOR® Canada Inc. a corporation owned by The Canadian Real Estate Association and the National Association of REALTORS® .Copyright © 2023 Don Rae REALTOR® Not intended to solicit properties currently under contract.