
|

|
| 4709 45 Street NE Chetwynd V0C1J0 |
|
| Price : $460,000 |
Listing ID : 10403956
|
4 
|
3 
|
| Property Type : Single Family |
Building Type : House |
| Title : Freehold |
Finished Area : 2334 sqft |
| Built in : 1976 |
Total Parking Spaces : 1 |
|
|
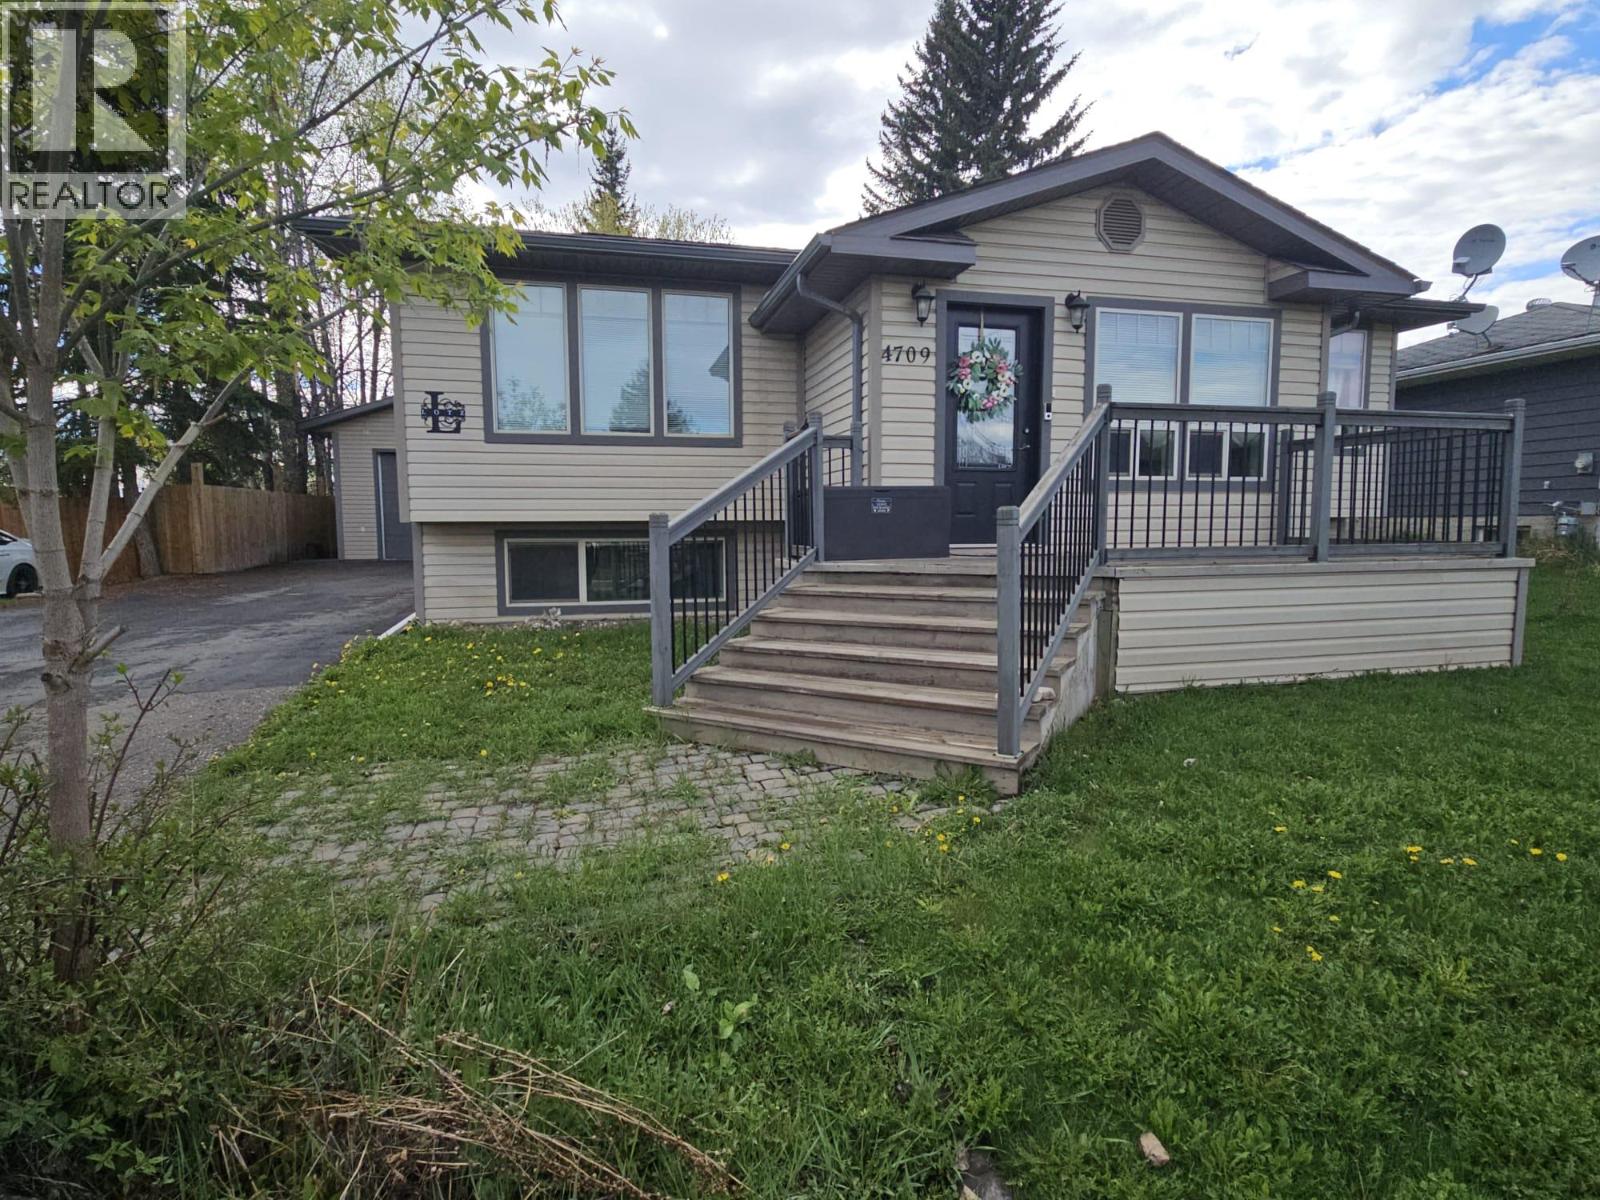
LOVE WHERE YOU LIVE... Beautiful 4-bedroom, 3-bathroom rancher with full basement, detached garage on large lot. Grand entry with porcelain tiles, great lighting, and rich hardwood floors immediately set a refined tone. Open-concept main living area is bright, welcoming, and ideal for both relaxed evenings and entertaining, with seamless flow between the living, dining, and kitchen. The chef-inspired kitchen is truly the heart of the home, crafted for those who appreciate both function and style. Updated cabinetry, stainless steel appliances, beautiful countertops, a deep basin sink, and a secondary prep sink thoughtfully located in the island—perfect for hosting and gourmet meal preparation. Just off the main living area, a lovely family room invites you to unwind in comfort, while a designer powder room adds a touch of elegance for guests. A massive bedroom features a generous walk-in closet and a spa-inspired ensuite boasting a gorgeous tiled shower and a granite double vanity. Additional finished spaces downstairs provides room for fitness zone, or hobby space. Paved driveway, garage with oversized door, concrete pad, and heating. Every detail of this home reflects pride of ownership and thoughtful design—from lighting and flooring to fixtures and finishes—creating a residence that is as practical as it is elegant. Desirable home that delivers comfort and style. Is it time to make the move? This beautiful property is ready to welcome you. (id:56537)
Call (250)-864-7337 for showing information. |
| Details |
| Amenities Nearby : Park, Recreation, Schools |
Access : Easy access |
Appliances Inc : Refrigerator, Dishwasher, Range - Electric, Washer & Dryer |
| Community Features : Pets Allowed |
Features : Central island |
Structures : - |
| Total Parking Spaces : 1 |
View : - |
Waterfront : - |
| Zoning Type : - |
| Building |
| Architecture Style : Ranch |
Bathrooms (Partial) : 1 |
Cooling : - |
| Fire Protection : Smoke Detector Only |
Fireplace Fuel : - |
Fireplace Type : - |
| Floor Space : - |
Flooring : - |
Foundation Type : - |
| Heating Fuel : - |
Heating Type : Forced air, See remarks |
Roof Style : Unknown |
| Roofing Material : Asphalt shingle |
Sewer : Municipal sewage system |
Utility Water : Municipal water |
| Basement |
| Type : Full |
Development : - |
Features : - |
| Land |
| Landscape Features : - |
| Rooms |
| Level : |
Type : |
Dimensions : |
| Basement |
4pc Bathroom |
6'11'' x 7'9'' |
|
4pc Ensuite bath |
11'1'' x 8'2'' |
|
Bedroom |
10'8'' x 9'11'' |
|
Bedroom |
11'1'' x 9'11'' |
|
Laundry room |
11'1'' x 10'11'' |
|
Other |
8'0'' x 6'10'' |
|
Primary Bedroom |
13'10'' x 14'6'' |
|
Storage |
8'11'' x 10'1'' |
|
Utility room |
7'5'' x 9'11'' |
| Main level |
2pc Bathroom |
7'3'' x 7'8'' |
|
Bedroom |
13'6'' x 10'7'' |
|
Dining room |
13'3'' x 16'0'' |
|
Foyer |
6'11'' x 10'5'' |
|
Kitchen |
11'1'' x 17'10'' |
|
Living room |
14'8'' x 21'11'' |
|
Mud room |
7'0'' x 10'0'' |
|
Other |
11'1'' x 7'2'' |
|
Data from sources believed reliable but should not be relied upon without verification. All measurements are
approximate.MLS®, Multiple Listing Service®, and all related graphics are trademarks of The Canadian Real Estate Association.
REALTOR®, REALTORS®, and all related graphics are trademarks of REALTOR® Canada Inc. a corporation owned by The Canadian Real Estate
Association and the National Association of REALTORS® .Copyright © 2023 Don Rae REALTOR® Not intended to solicit properties currently
under contract.
|