
|

|
| 5258 Highline Drive Fernie V0B1M6 |
|
| Price : $2,225,000 |
Listing ID : 10403876
|
4 
|
3 
|
| Property Type : Single Family |
Building Type : House |
| Title : Strata |
Finished Area : 1895 sqft |
| Built in : 2019 |
Total Parking Spaces : - |
|
|
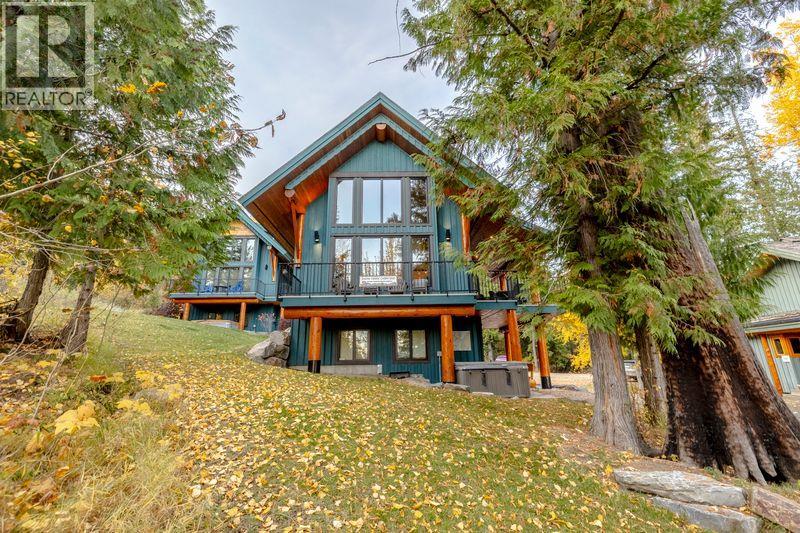
TRUE SKI IN SKI OUT CABIN at Snow Creek and nestled amongst the trees next to the ski run. This 4 bedroom 2.5 Bath cabin features a bright open floor plan with log accents, gas fireplace, modern kitchen, hot tub, spacious covered wrap around deck overlooking the ski hill. This cabin comes completely furnished, completely ready to go. Currently rented through Fernie Central Reservations with winter bookings already in place. (id:56537)
Call (250)-864-7337 for showing information. |
| Details |
| Amenities Nearby : - |
Access : - |
Appliances Inc : - |
| Community Features : Rentals Allowed |
Features : Central island |
Structures : - |
| Total Parking Spaces : - |
View : - |
Waterfront : - |
| Zoning Type : - |
| Building |
| Architecture Style : Cabin |
Bathrooms (Partial) : 1 |
Cooling : Window air conditioner |
| Fire Protection : - |
Fireplace Fuel : Gas |
Fireplace Type : Unknown |
| Floor Space : - |
Flooring : - |
Foundation Type : - |
| Heating Fuel : - |
Heating Type : - |
Roof Style : Unknown |
| Roofing Material : Asphalt shingle |
Sewer : Municipal sewage system |
Utility Water : Community Water User's Utility |
| Basement |
| Type : - |
Development : - |
Features : - |
| Land |
| Landscape Features : - |
| Rooms |
| Level : |
Type : |
Dimensions : |
| Basement |
Bedroom |
9'7'' x 9'8'' |
|
Full bathroom |
Measurements not available |
| Lower level |
Bedroom |
10'6'' x 9' |
|
Bedroom |
12' x 9'6'' |
|
Foyer |
15'10'' x 5'10'' |
| Main level |
Dining room |
12'6'' x 8'2'' |
|
Foyer |
5'6'' x 7'5'' |
|
Kitchen |
15'4'' x 9'7'' |
|
Living room |
17'6'' x 14'8'' |
|
Partial bathroom |
Measurements not available |
| Second level |
Full ensuite bathroom |
Measurements not available |
|
Primary Bedroom |
12'9'' x 12'6'' |
|
Data from sources believed reliable but should not be relied upon without verification. All measurements are
approximate.MLS®, Multiple Listing Service®, and all related graphics are trademarks of The Canadian Real Estate Association.
REALTOR®, REALTORS®, and all related graphics are trademarks of REALTOR® Canada Inc. a corporation owned by The Canadian Real Estate
Association and the National Association of REALTORS® .Copyright © 2023 Don Rae REALTOR® Not intended to solicit properties currently
under contract.
|