
|

|
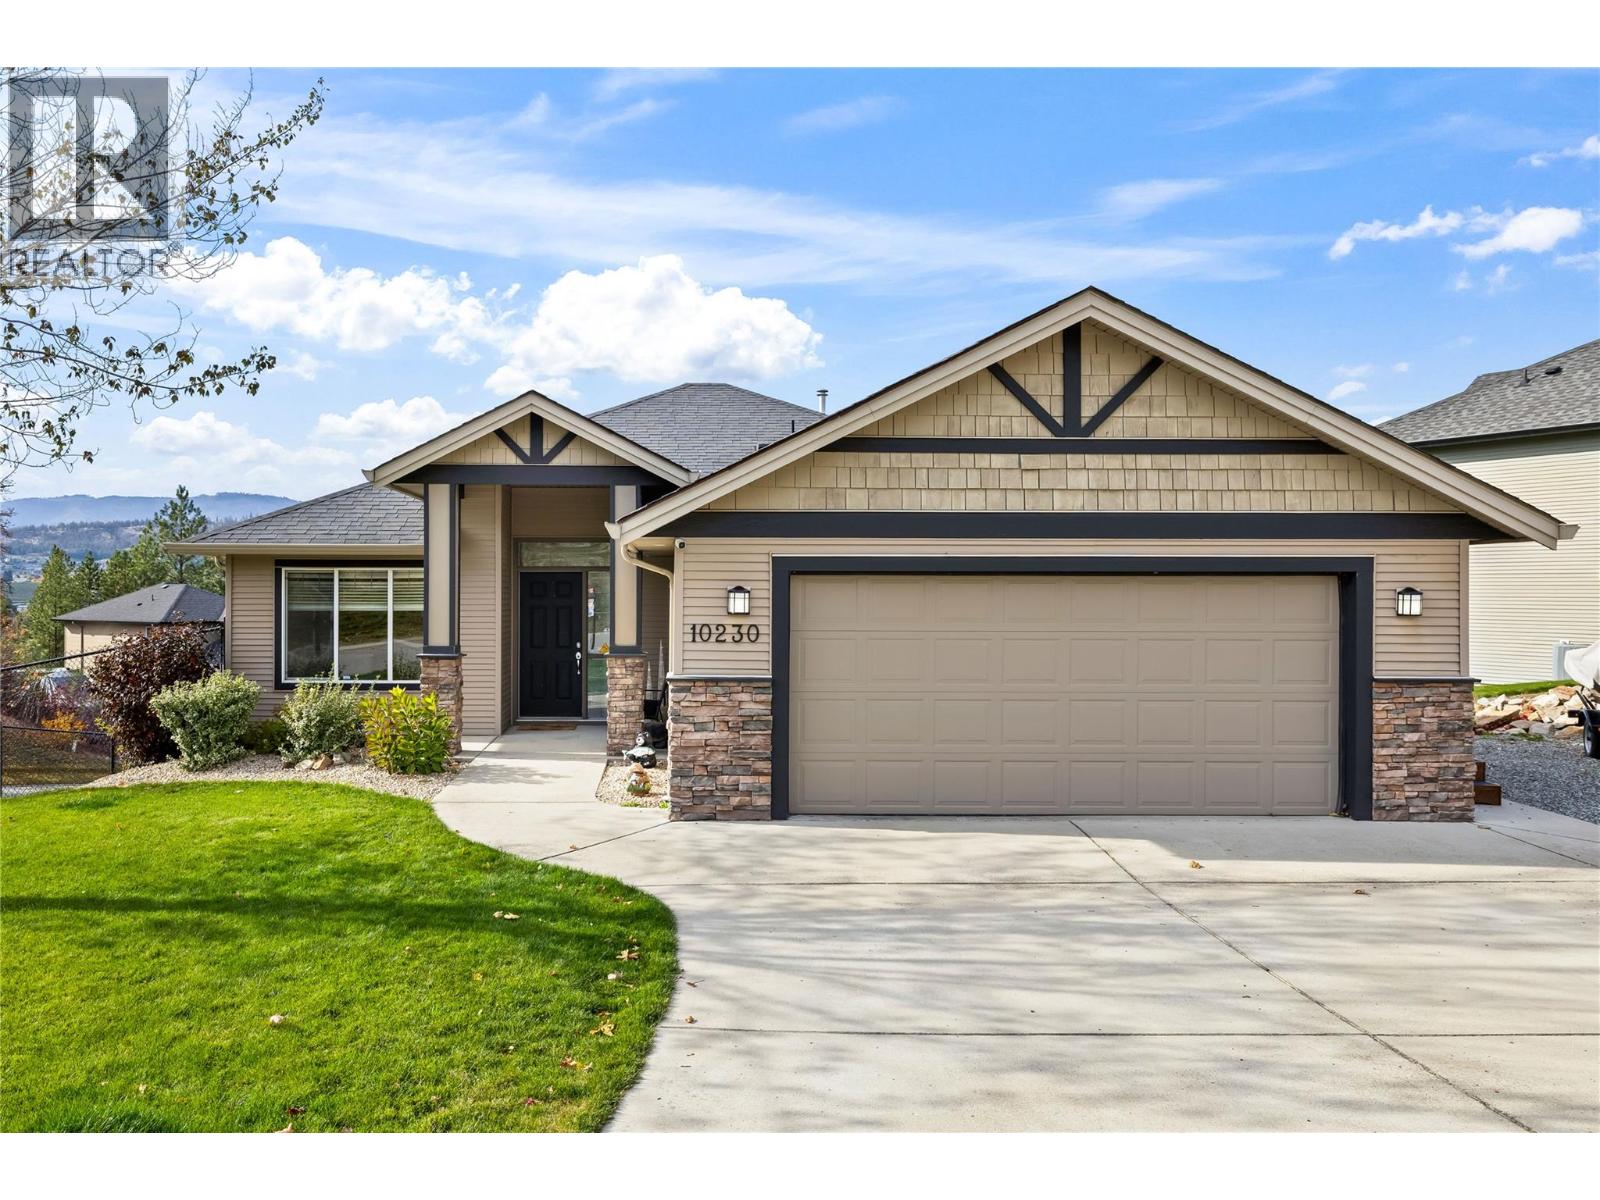
| 10230 Teresa Road Lake Country V4V2N7 |
|
| Price : $1,085,000 |
Listing ID : 10403892
|
4 
|
3 
|
| Property Type : Single Family |
Building Type : House |
| Title : Freehold |
Finished Area : 2871 sqft |
| Built in : 2006 |
Total Parking Spaces : 8 |
|
|
Welcome to 10230 Teresa Road! Situated on a corner lot in a family-friendly Lake Country neighbourhood, this property offers over $200,000 in renovations and improvements! The main level features 2 bedrooms plus an office space (easily converted to a third bedroom), master ensuite, vaulted ceilings, and gas fireplace, stunning views, oversized windows and access to a partially covered patio with gas hook up. The lower level offers a fully renovated 1-bedroom suite with separate entrance, full kitchen, stackable laundry, and interior access to the main home, plus an additional bedroom and flex space. Exterior upgrades include a 6-foot black chain-link fence with self-closing gate, side stairs connecting the upper level to the enclosed backyard, landscaping, irrigation, and a retaining wall with drainage. The backyard also offers potential for a future pool (buyer to verify feasibility and approvals). A double garage and additional parking for 4 vehicles provide plenty of space. Conveniently located near schools, parks, recreation, golf courses, wineries, shopping, and Kelowna International Airport. Extensively updated with flexible living spaces, a functional layout, and room to grow! (id:56537)
Call (250)-864-7337 for showing information. |
| Details |
| Amenities Nearby : Golf Nearby, Public Transit, Airport, Park, Recreation, Schools, Shopping |
Access : Easy access, Highway access |
Appliances Inc : Refrigerator, Dishwasher, Range - Electric, Microwave, Washer & Dryer, Washer/Dryer Stack-Up, Water softener |
| Community Features : Pets Allowed |
Features : Corner Site, Central island, One Balcony |
Structures : - |
| Total Parking Spaces : 8 |
View : Mountain view, Valley view |
Waterfront : - |
| Zoning Type : - |
| Building |
| Architecture Style : Ranch |
Bathrooms (Partial) : 0 |
Cooling : Central air conditioning |
| Fire Protection : - |
Fireplace Fuel : Gas |
Fireplace Type : Unknown |
| Floor Space : - |
Flooring : Carpeted, Laminate, Tile |
Foundation Type : - |
| Heating Fuel : - |
Heating Type : Forced air |
Roof Style : Unknown |
| Roofing Material : Asphalt shingle |
Sewer : Municipal sewage system |
Utility Water : Irrigation District |
| Basement |
| Type : Full, Remodeled Basement |
Development : - |
Features : - |
| Land |
| Landscape Features : Landscaped, Underground sprinkler |
| Rooms |
| Level : |
Type : |
Dimensions : |
| Basement |
Bedroom |
13'8'' x 11'1'' |
|
Bedroom |
15'4'' x 13'1'' |
|
Dining room |
11'6'' x 7'4'' |
|
Full bathroom |
11'1'' x 5'4'' |
|
Kitchen |
16'0'' x 9'1'' |
|
Living room |
14'2'' x 12'4'' |
|
Recreation room |
14'1'' x 17'0'' |
|
Storage |
21'7'' x 13'8'' |
| Main level |
Bedroom |
10'3'' x 10'11'' |
|
Dining room |
13'1'' x 10'6'' |
|
Foyer |
5'4'' x 9'0'' |
|
Full bathroom |
7'10'' x 5'5'' |
|
Full ensuite bathroom |
8'2'' x 7'11'' |
|
Kitchen |
13'1'' x 11'7'' |
|
Living room |
13'6'' x 17'2'' |
|
Office |
10'6'' x 11'8'' |
|
Other |
21'1'' x 21'7'' |
|
Primary Bedroom |
12'1'' x 14'8'' |
|
Data from sources believed reliable but should not be relied upon without verification. All measurements are
approximate.MLS®, Multiple Listing Service®, and all related graphics are trademarks of The Canadian Real Estate Association.
REALTOR®, REALTORS®, and all related graphics are trademarks of REALTOR® Canada Inc. a corporation owned by The Canadian Real Estate
Association and the National Association of REALTORS® .Copyright © 2023 Don Rae REALTOR® Not intended to solicit properties currently
under contract.
|