
|

|
| 152 Lindsay Road Vernon V1B2H7 |
|
| Price : $1,060,000 |
Listing ID : 10403907
|
6 
|
5 
|
| Property Type : Single Family |
Building Type : House |
| Title : Freehold |
Finished Area : 4215 sqft |
| Built in : 1981 |
Total Parking Spaces : 2 |
|
|
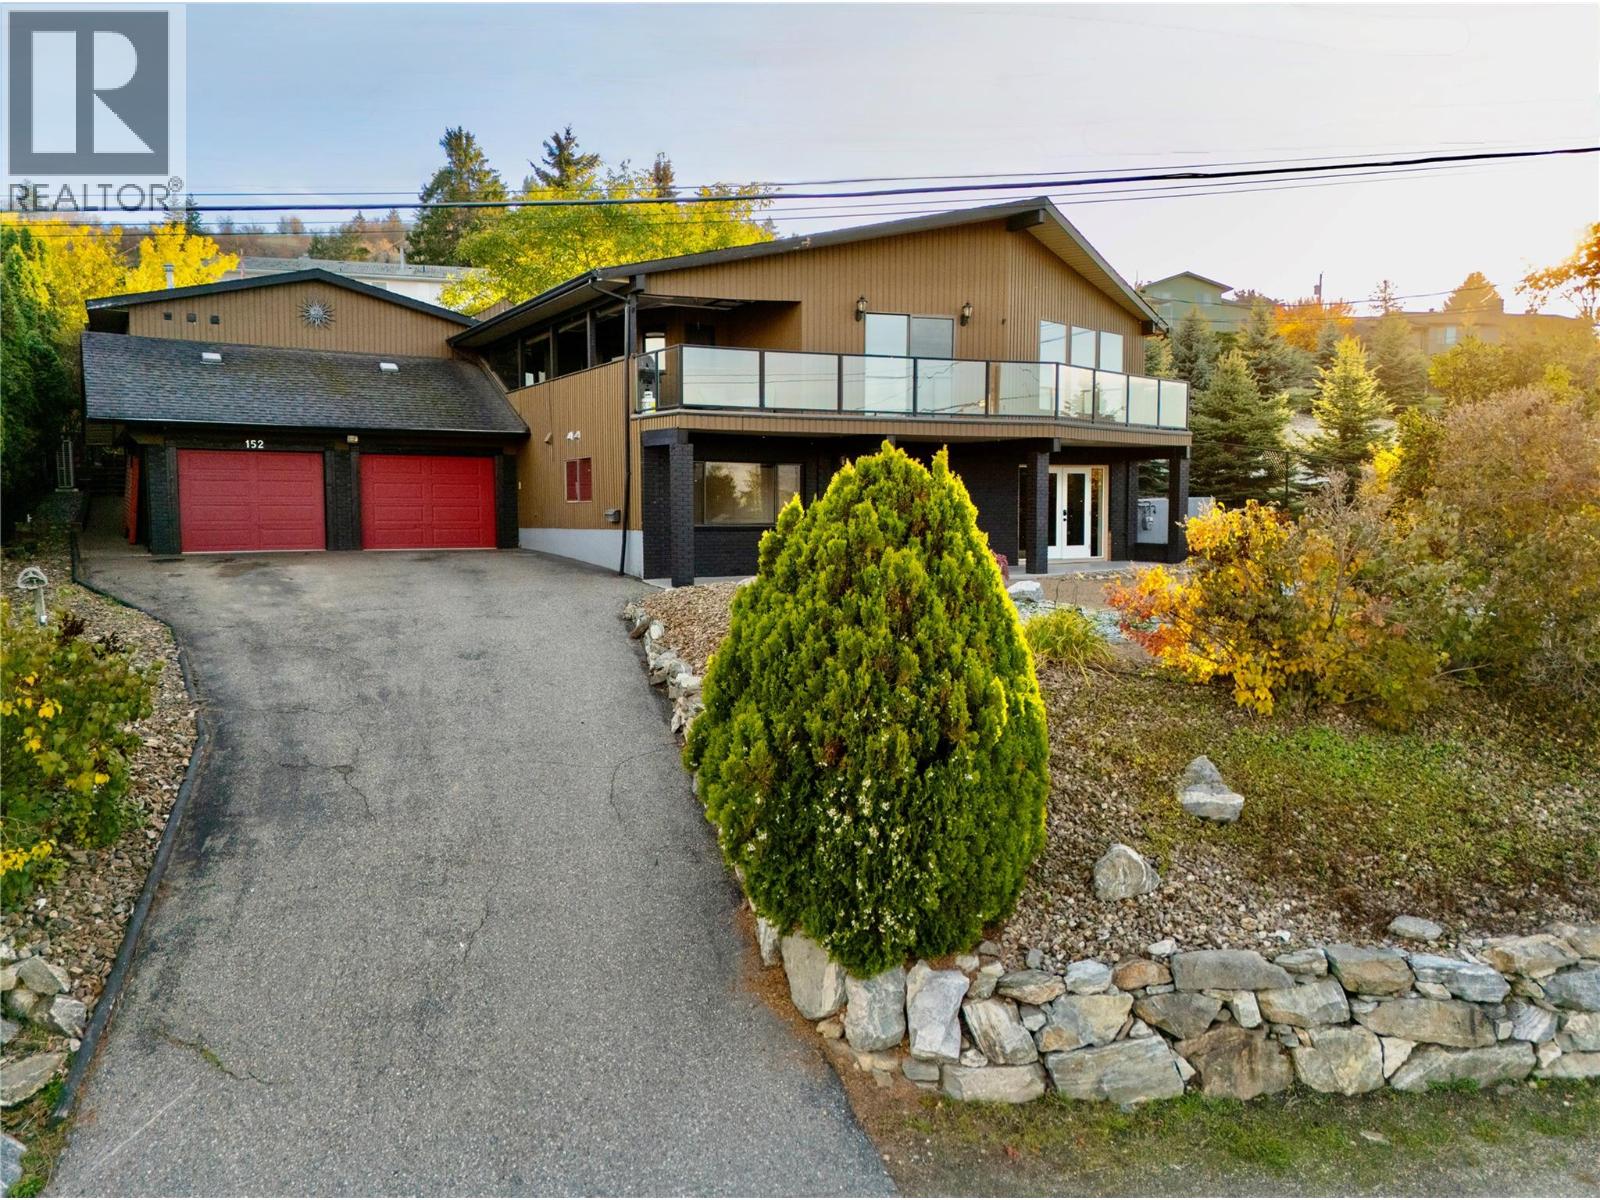
Welcome to 152 Lindsay Road, where versatility, stunning views and the Okanagan lifestyle come together! Situated on the border of Vernon and Coldstream, this custom built property offers an impressive 6 bedrooms, 5 bathrooms, 3 kitchens and multiple living spaces ideal for extended family or rental income. The bright and spacious main home features 3 upstairs bedrooms, its own laundry, hardwood floors, custom rounded doorways and beautiful views. The large lower level in law suite offers a private entrance, bedroom, den, kitchen and separate laundry. Adding even more flexibility is the detached 800 sq. ft. carriage house with 1 bedroom, kitchen, private entrance and its own laundry. Need room for hobbies, vehicles or a home business? You'll love the 1,100 sq. ft. shop, garage parking for 2 to 3 vehicles and an additional bedroom with half bathroom currently used as a studio and workout space. Outside, the beautifully landscaped, fully fenced three tiered yard is an entertainer's dream! Enjoy summer evenings in the hot tub, relax beneath the pergola or entertain on the deck with its electronic umbrella. There's even your own beach volleyball court! With three separate laundry areas, flexible accommodations, incredible outdoor amenities and room for everyone, this property offers a rare combination of lifestyle and functionality. Just 30 minutes to SilverStar Mountain Resort and 45 minutes to Kelowna International Airport! (id:56537)
Call (250)-864-7337 for showing information. |
| Details |
| Amenities Nearby : Golf Nearby, Airport, Park, Recreation, Schools, Shopping |
Access : Easy access |
Appliances Inc : Refrigerator, Dishwasher, Oven, Washer & Dryer |
| Community Features : Family Oriented, Pets Allowed |
Features : Private setting, Two Balconies |
Structures : - |
| Total Parking Spaces : 2 |
View : City view, Mountain view, Valley view, View (panoramic) |
Waterfront : - |
| Zoning Type : - |
| Building |
| Architecture Style : - |
Bathrooms (Partial) : 2 |
Cooling : Central air conditioning |
| Fire Protection : - |
Fireplace Fuel : Electric,Gas |
Fireplace Type : Unknown,Unknown |
| Floor Space : - |
Flooring : Hardwood, Linoleum, Tile |
Foundation Type : - |
| Heating Fuel : Electric |
Heating Type : Forced air, See remarks |
Roof Style : Unknown |
| Roofing Material : Asphalt shingle |
Sewer : Septic tank |
Utility Water : Municipal water |
| Basement |
| Type : Full |
Development : - |
Features : - |
| Land |
| Landscape Features : Landscaped |
| Rooms |
| Level : |
Type : |
Dimensions : |
| Main level |
2pc Bathroom |
Measurements not available |
|
Bedroom |
12'0'' x 13'3'' |
|
Bedroom |
20' x 15' |
|
Den |
12'6'' x 12'0'' |
|
Foyer |
13'6'' x 5'6'' |
|
Full bathroom |
Measurements not available |
|
Kitchen |
16'0'' x 13'0'' |
|
Laundry room |
16'0'' x 13'0'' |
|
Pantry |
13'4'' x 6'0'' |
|
Recreation room |
28'6'' x 12'6'' |
|
Workshop |
26'0'' x 12'3'' |
| Second level |
2pc Ensuite bath |
5'0'' x 5'0'' |
|
3pc Bathroom |
5'0'' x 5'0'' |
|
4pc Bathroom |
12'0'' x 5'0'' |
|
Bedroom |
13'6'' x 10'0'' |
|
Bedroom |
13'6'' x 10'6'' |
|
Bedroom |
13'6'' x 13'0'' |
|
Den |
12'0'' x 11'0'' |
|
Dining room |
12'0'' x 12'0'' |
|
Kitchen |
11'6'' x 10'6'' |
|
Kitchen |
17'0'' x 10'0'' |
|
Living room |
18'6'' x 13'6'' |
|
Living room |
22'0'' x 17'4'' |
|
Primary Bedroom |
13'0'' x 12'0'' |
|
Data from sources believed reliable but should not be relied upon without verification. All measurements are
approximate.MLS®, Multiple Listing Service®, and all related graphics are trademarks of The Canadian Real Estate Association.
REALTOR®, REALTORS®, and all related graphics are trademarks of REALTOR® Canada Inc. a corporation owned by The Canadian Real Estate
Association and the National Association of REALTORS® .Copyright © 2023 Don Rae REALTOR® Not intended to solicit properties currently
under contract.
|