Don Rae Realtor


  • &address&
  • &address&
  • &address&
  • &address&
  • &address&
  • &address&
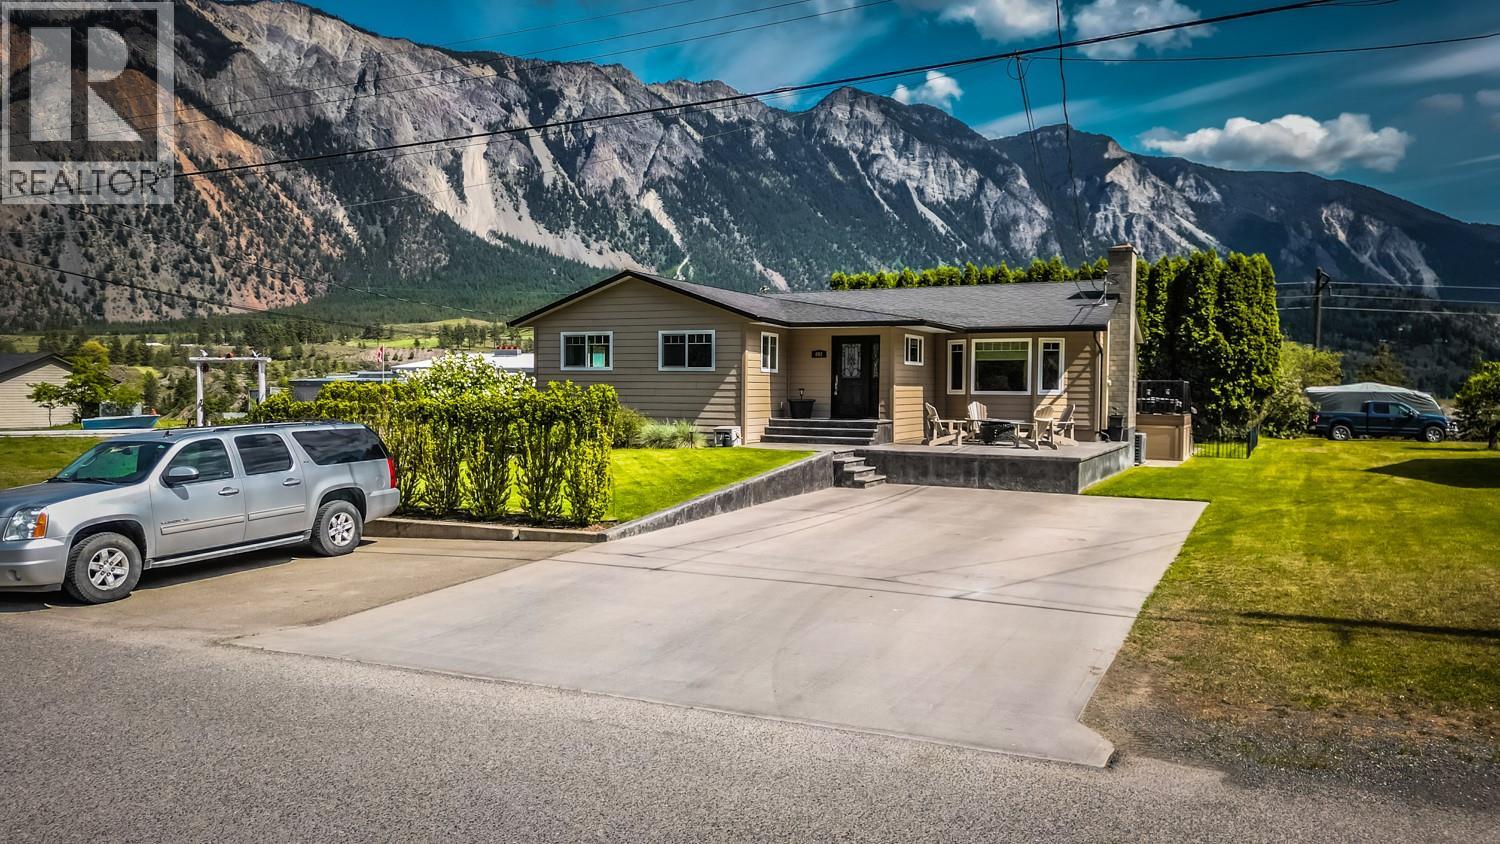
  • 692 Summers Street Lillooet V0K1V0

    Price : $575,000 Listing ID : 10403908
    4 Bedrooms 3 Bathrooms
    Property Type : Single Family Building Type : House
    Title : Freehold Finished Area : 2230 sqft
    Built in : 1986 Total Parking Spaces : 7
    **Stunning Move-In Ready Home in Lillooet!****POSSIBLE DOWNSTAIRS SUITE CONVERSION**** Discover your dream home in one of the best neighbourhoods of Lillooet! This tastefully updated residence is situated on a fully landscaped, flat lot boasting breathtaking mountain views and ample privacy. **Key Features:** - **Modern Open Kitchen:** Enjoy a beautifully renovated kitchen featuring granite countertops, a huge granite island, a stylish tile backsplash, new flooring, and fresh paint. - **Cozy Living Space:** Relax in the inviting living room with a masonry wood-burning fireplace, perfect for cozy evenings. - **Outdoor Oasis:** Step outside to a stamped concrete patio and a composite decking area on the 16x20 back deck, complete with stairs leading to a fully irrigated and landscaped backyard. 4 person hot tub is included for your enjoyment! - **Comfort Year-Round:** New heat pump installed for efficient air conditioning and heating. - **Ample Parking:** Plenty of parking available for vehicles and RVs. This home is truly move-in ready and offers a perfect blend of comfort and convenience. Don’t miss your opportunity to own this fantastic property! Views! Views! (id:56537)

    Call (250)-864-7337 for showing information.
    Details
    Amenities Nearby : Golf Nearby, Park, Recreation, Schools, Shopping Access : Easy access Appliances Inc : Refrigerator, Dishwasher, Oven - Electric, Range - Electric, Oven, Hood Fan, Washer & Dryer
    Community Features : Family Oriented, Pets Allowed Features : Level lot, Central island, Balcony Structures : -
    Total Parking Spaces : 7 View : Mountain view, View (panoramic) Waterfront : -
    Zoning Type : -
    Building
    Architecture Style : - Bathrooms (Partial) : 0 Cooling : Central air conditioning, Heat Pump
    Fire Protection : Smoke Detector Only Fireplace Fuel : Wood Fireplace Type : Conventional
    Floor Space : - Flooring : Carpeted, Laminate, Mixed Flooring Foundation Type : -
    Heating Fuel : Electric Heating Type : Forced air, See remarks Roof Style : Unknown
    Roofing Material : Asphalt shingle Sewer : Municipal sewage system Utility Water : Municipal water
    Basement
    Type : Remodeled Basement Development : - Features : -
    Land
    Landscape Features : Landscaped, Level, Underground sprinkler
    Rooms
    Level : Type : Dimensions :
    Additional Accommodation Other 5' x 11'
    Basement 3pc Bathroom Measurements not available
    Bedroom 13' x 10'9''
    Den 10'3'' x 13'
    Exercise room 22' x 8'4''
    Laundry room 10'3'' x 8'
    Utility room 19' x 11'
    Main level 4pc Bathroom Measurements not available
    4pc Ensuite bath Measurements not available
    Bedroom 13'8'' x 9'3''
    Bedroom 15' x 9'4''
    Dining room 10' x 9'5''
    Foyer 5' x 11'8''
    Kitchen 10' x 13'
    Living room 19'5'' x 11'9''
    Office 10'8'' x 6'8''
    Primary Bedroom 12'8'' x 11'
    Data from sources believed reliable but should not be relied upon without verification. All measurements are approximate.MLS®, Multiple Listing Service®, and all related graphics are trademarks of The Canadian Real Estate Association. REALTOR®, REALTORS®, and all related graphics are trademarks of REALTOR® Canada Inc. a corporation owned by The Canadian Real Estate Association and the National Association of REALTORS® .Copyright © 2023 Don Rae REALTOR® Not intended to solicit properties currently under contract.