
|

|
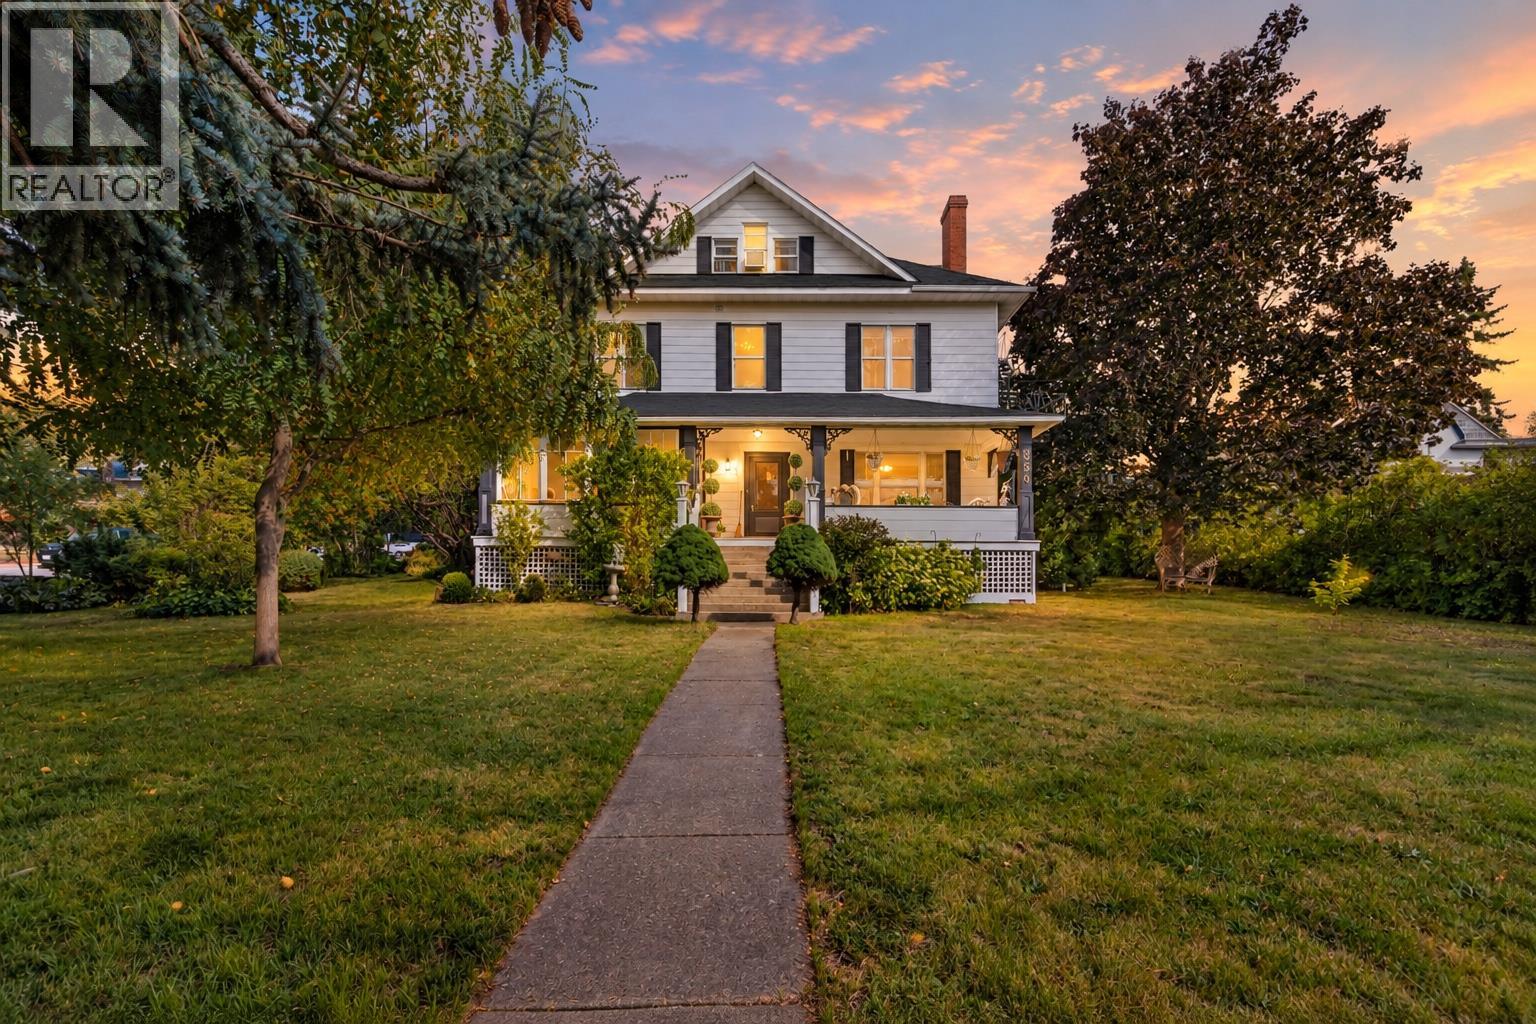
| 330 Northwest Boulevard Creston V0B1G4 |
|
| Price : $999,800 |
Listing ID : 10403866
|
6 
|
5 
|
| Property Type : Single Family |
Building Type : House |
| Title : Freehold |
Finished Area : 3498 sqft |
| Built in : 1912 |
Total Parking Spaces : 6 |
|
|
Historic Creston Property Bed & Breakfast, Multi-Generational & Income Potential 7 Bedrooms | 7 Bathrooms | Including Separate Studio Suite & 1-Bedroom Carriage House Cranberry Manor is a distinctive 1912 character property set on approximately 0.34 acre in Creston, offering mountain and valley views, timeless architectural charm and exceptional flexibility. Zoned Commercial General (CG), the property provides a broad range of permitted commercial, hospitality and mixed-use opportunities, while also lending itself beautifully to residential, multi-generational and income-producing use. The main residence is complemented by a detached double garage with an approximately 700 sq. ft. one-bedroom carriage house above, creating an attractive additional accommodation or income opportunity. Inside, the home retains much of its original character, including 9.5-ft ceilings, original woodwork, fir flooring and inviting porches. Extensive renovations were completed approximately 10 years ago, with earlier improvements including the roof approximately 25 years ago. Formerly operated as a Bed & Breakfast, Cranberry Manor is already well suited to hospitality use, extended family, guests or rental income. The upper level includes a separate studio suite, while the unfinished lower level offers additional storage and future possibilities. A rare opportunity to own a historic Creston property with character, flexibility and income potential — ready for its next chapter. (id:56537)
Call (250)-864-7337 for showing information. |
| Details |
| Amenities Nearby : Recreation, Schools, Shopping |
Access : Easy access |
Appliances Inc : Refrigerator, Dishwasher, Dryer, Range - Electric, Water Heater - Electric, Microwave, Washer |
| Community Features : - |
Features : Level lot, Treed, Corner Site, Balcony, Two Balconies |
Structures : - |
| Total Parking Spaces : 6 |
View : Mountain view, Valley view |
Waterfront : - |
| Zoning Type : - |
| Building |
| Architecture Style : Other |
Bathrooms (Partial) : 1 |
Cooling : Window air conditioner |
| Fire Protection : Controlled entry |
Fireplace Fuel : - |
Fireplace Type : - |
| Floor Space : - |
Flooring : Carpeted, Ceramic Tile, Hardwood, Linoleum, Wood |
Foundation Type : - |
| Heating Fuel : - |
Heating Type : Baseboard heaters, Forced air, Heat Pump, See remarks |
Roof Style : Unknown |
| Roofing Material : Asphalt shingle |
Sewer : Municipal sewage system |
Utility Water : Municipal water |
| Basement |
| Type : - |
Development : - |
Features : - |
| Land |
| Landscape Features : Landscaped, Level |
| Rooms |
| Level : |
Type : |
Dimensions : |
| Main level |
3pc Bathroom |
Measurements not available |
|
Bedroom |
10'4'' x 12' |
|
Dining room |
13'10'' x 18' |
|
Kitchen |
13'1'' x 18'8'' |
|
Library |
9'11'' x 14'3'' |
|
Living room |
14' x 19'4'' |
|
Sunroom |
21'9'' x 7'4'' |
|
Sunroom |
8'4'' x 13'1'' |
| Second level |
2pc Bathroom |
Measurements not available |
|
3pc Bathroom |
Measurements not available |
|
4pc Bathroom |
4' |
|
Bedroom |
11'10'' x 13'10'' |
|
Bedroom |
15'4'' x 9'1'' |
|
Primary Bedroom |
16' x 12'11'' |
|
Primary Bedroom |
16' x 12'9'' |
| Secondary Dwelling Unit |
Other |
30' x 24' |
| Third level |
4pc Bathroom |
Measurements not available |
|
Bedroom |
10'1'' x 15'9'' |
|
Loft |
21' x 21' |
|
Data from sources believed reliable but should not be relied upon without verification. All measurements are
approximate.MLS®, Multiple Listing Service®, and all related graphics are trademarks of The Canadian Real Estate Association.
REALTOR®, REALTORS®, and all related graphics are trademarks of REALTOR® Canada Inc. a corporation owned by The Canadian Real Estate
Association and the National Association of REALTORS® .Copyright © 2023 Don Rae REALTOR® Not intended to solicit properties currently
under contract.
|