
|

|
| 1988 Dewdney Road Kelowna V1V2C3 |
|
| Price : $2,495,000 |
Listing ID : 10403774
|
5 
|
3 
|
| Property Type : Single Family |
Building Type : House |
| Title : Freehold |
Finished Area : 3177 sqft |
| Built in : 1981 |
Total Parking Spaces : 5 |
|
|
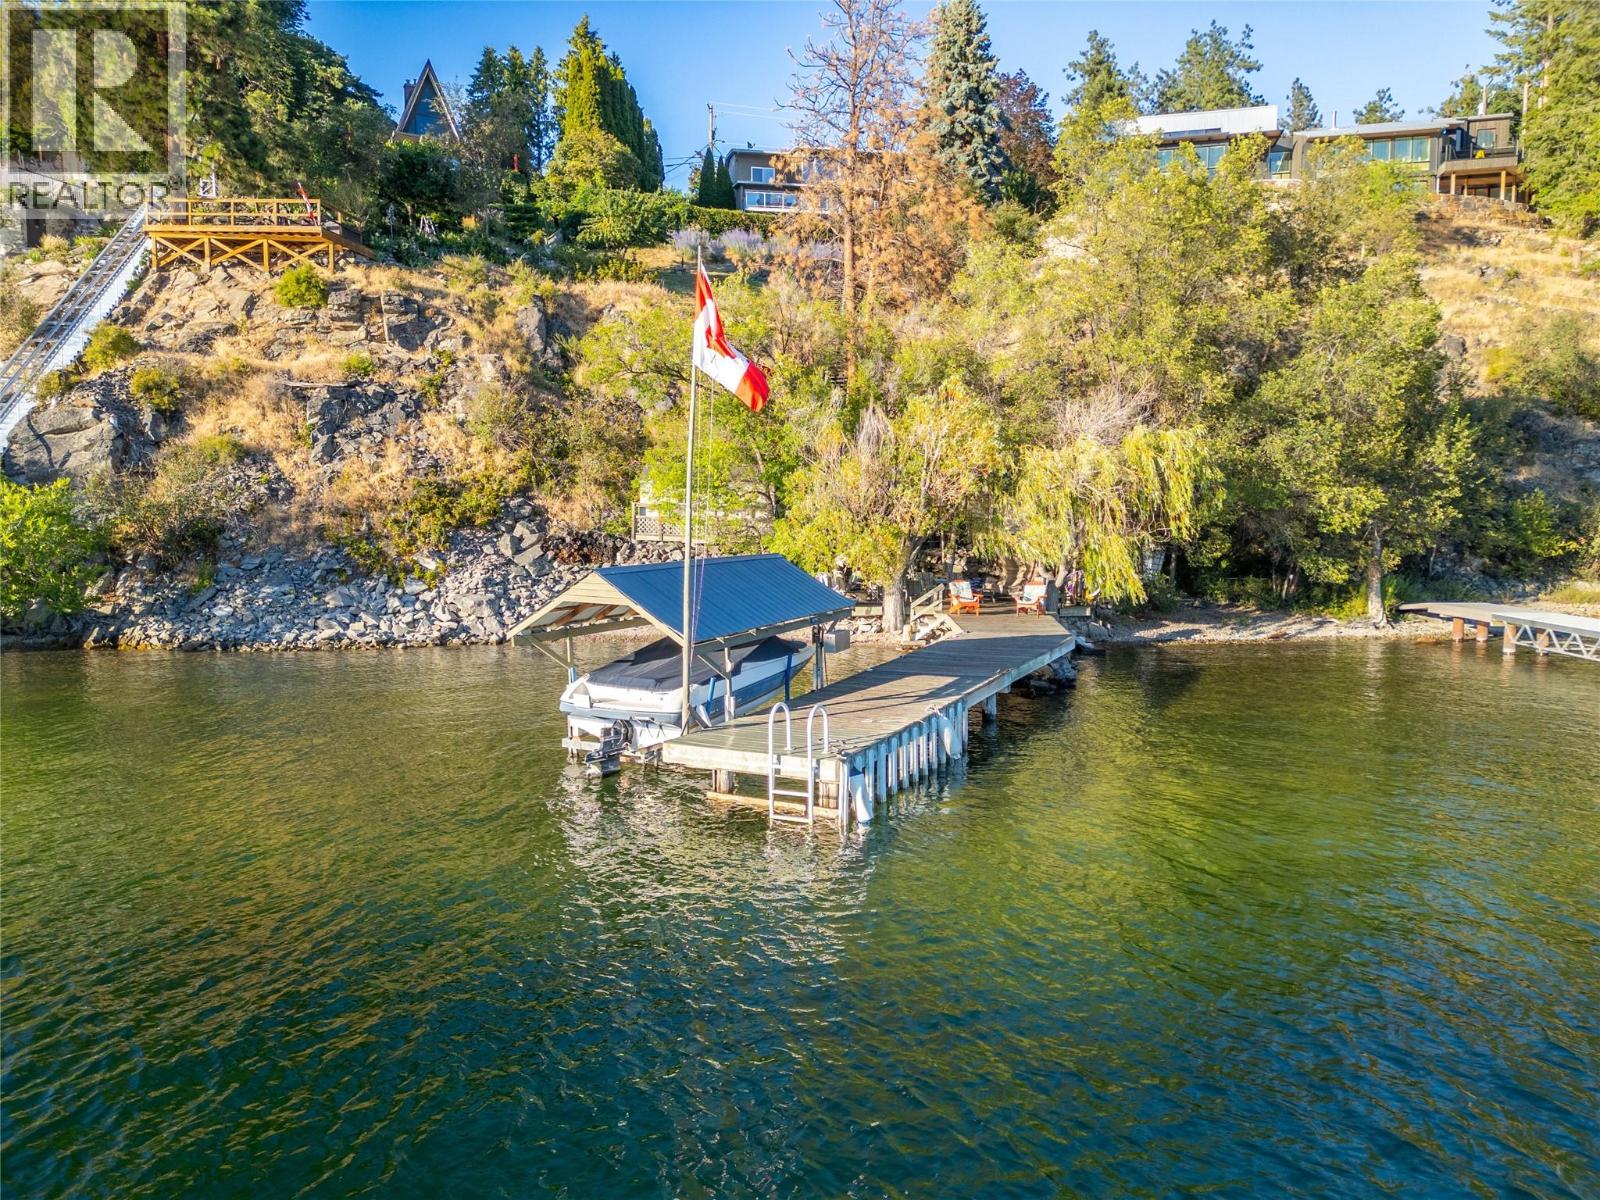
Arguably one of the best values on Okanagan Lake. If you’ve been waiting for the right time to buy waterfront, this is it... your future self will thank you. 110 feet of shoreline on 0.66 of an acre in sought-after McKinley Landing, this 5 bedroom home delivers panoramic lake views from every bedroom, soaring vaulted ceilings and a wall of windows that makes the lake the backdrop to everyday life. The bright, open main level flows to a covered outdoor lounge off the family room, perfect for entertaining, relaxing or catching the game. Downstairs, a fully self-contained 2 bedroom suite with private entry offers flexibility for guests, extended family or potential rental income. At the water, your private dock with boat lift is ready for summer. Swim, paddleboard, kayak or spend the afternoon in the shade along the shoreline. Two lakeside sheds include one with power, fridge, sink and microwave, basically begging to become your own private beach bar. A lit staircase leads down to the water for evenings by the lake. Private and peaceful, yet minutes from town, this is your chance to get onto Okanagan Lake and make everyone who said ""wait"" slightly jealous. (id:56537)
Call (250)-864-7337 for showing information. |
| Details |
| Amenities Nearby : - |
Access : - |
Appliances Inc : Refrigerator, Dishwasher, Microwave, Oven, Washer & Dryer |
| Community Features : - |
Features : Balcony |
Structures : Dock |
| Total Parking Spaces : 5 |
View : - |
Waterfront : - |
| Zoning Type : - |
| Building |
| Architecture Style : Multi-level |
Bathrooms (Partial) : 0 |
Cooling : Central air conditioning |
| Fire Protection : - |
Fireplace Fuel : Gas |
Fireplace Type : Unknown |
| Floor Space : - |
Flooring : - |
Foundation Type : - |
| Heating Fuel : - |
Heating Type : Forced air |
Roof Style : Unknown |
| Roofing Material : Asphalt shingle |
Sewer : Septic tank |
Utility Water : Municipal water |
| Basement |
| Type : Full |
Development : - |
Features : - |
| Land |
| Landscape Features : Underground sprinkler |
| Rooms |
| Level : |
Type : |
Dimensions : |
| Lower level |
3pc Bathroom |
10'4'' x 8'9'' |
|
Bedroom |
11'5'' x 9'4'' |
|
Bedroom |
11'7'' x 12'11'' |
|
Kitchen |
11'7'' x 11'5'' |
|
Living room |
24'8'' x 15'4'' |
| Main level |
5pc Ensuite bath |
13' x 9'4'' |
|
Dining room |
9'10'' x 11'9'' |
|
Family room |
16'6'' x 18'1'' |
|
Kitchen |
13'2'' x 13'11'' |
|
Living room |
21'4'' x 22'7'' |
|
Pantry |
10'3'' x 5'6'' |
|
Primary Bedroom |
11'7'' x 14'1'' |
| Second level |
4pc Bathroom |
9' x 6'10'' |
|
Bedroom |
13'8'' x 13'3'' |
|
Bedroom |
18'10'' x 13'5'' |
|
Data from sources believed reliable but should not be relied upon without verification. All measurements are
approximate.MLS®, Multiple Listing Service®, and all related graphics are trademarks of The Canadian Real Estate Association.
REALTOR®, REALTORS®, and all related graphics are trademarks of REALTOR® Canada Inc. a corporation owned by The Canadian Real Estate
Association and the National Association of REALTORS® .Copyright © 2023 Don Rae REALTOR® Not intended to solicit properties currently
under contract.
|