
|

|
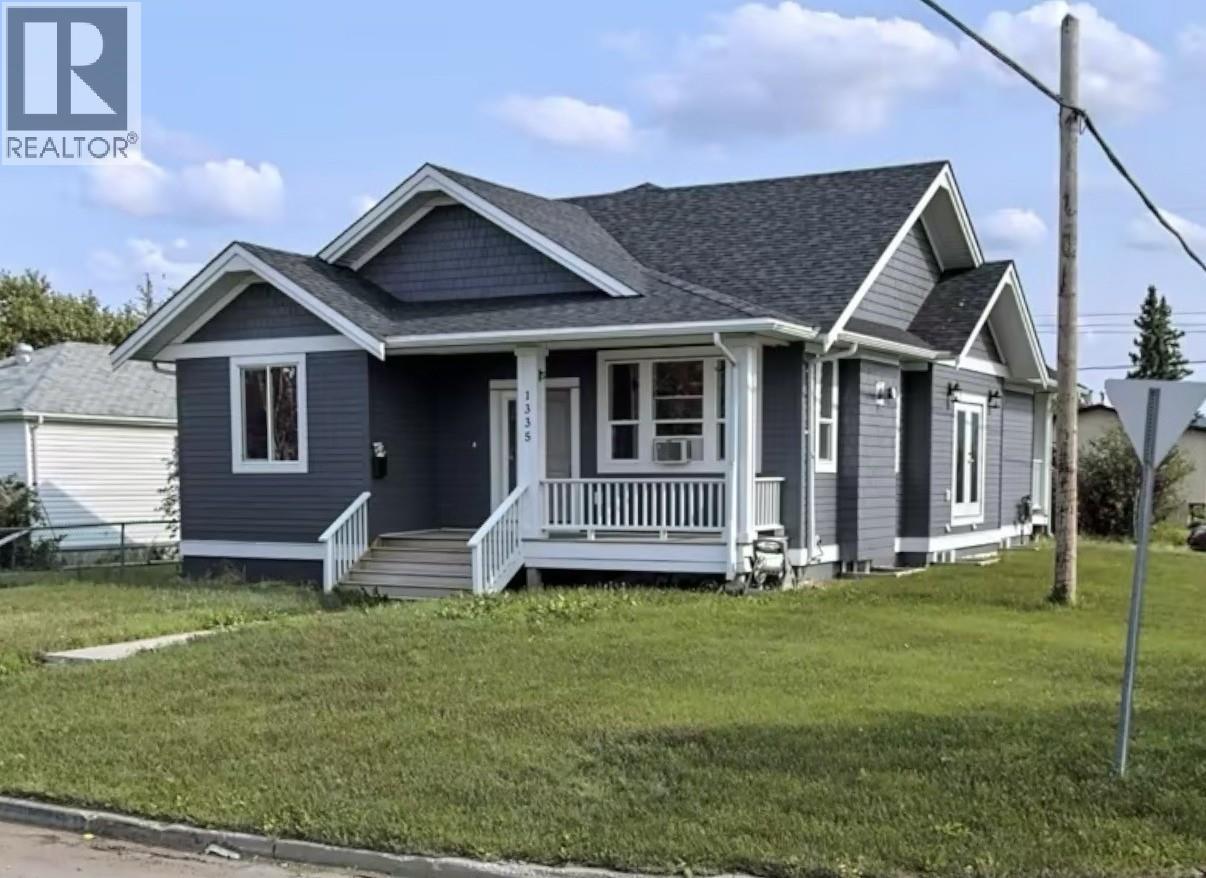
| 1335 105 Avenue Dawson Creek V1G2L9 |
|
| Price : $415,000 |
Listing ID : 10403843
|
6 
|
4 
|
| Property Type : Single Family |
Building Type : House |
| Title : Freehold |
Finished Area : 3000 sqft |
| Built in : 2014 |
Total Parking Spaces : - |
|
|
START the CAR…WHAT a DEAL! 6 bdrms-4 baths and GREAT CURB APPEAL! PRICED for a QUICK sale, this home has 3 bdrms/2 bths up, plus 2 bdrms 1 bath down, AND a separate entrance legal suite! Lovely covered front and back porch as well! This thoughtfully designed 2015 built home has LOTS to offer! The main floor welcomes you with a warm, inviting feel, featuring a cozy stone gas fireplace, hardwood flooring, a beautiful open plan kitchen with a lovely glass tile backsplash, stainless steel appliances including a brand new fridge and lovely big island! The large primary bedroom offers a 5 pc ensuite with double sinks, and a generously sized walk in closet. The other two bedrooms have a generously sized full bathroom situated between them. A HUGE laundry room combined with a good sized back porch is ideal! Downstairs are two more generously sized bedrooms and another full 4 pc bath! RECENT updates: FRESHLY painted, carpeting AND underlay throughout, and a new island counter top has been ordered. Oodles of storage too, If you are looking for a mortgage helper or extra income, the 1 bedroom suite has its own separate entrance. 9 foot ceilings, extra exterior foamed insulation, attic R60, sound proofing on suite walls and ceiling. Quality finishing, as well as lots of lighting and a built in vacuum are just part of the perks! If this sounds like it could work for YOU, call NOW and set up an appointment to VIEW! QUICK possession possible for home. Suite is rented. (id:56537)
Call (250)-864-7337 for showing information. |
| Details |
| Amenities Nearby : Schools |
Access : Easy access |
Appliances Inc : Refrigerator, Dishwasher, Dryer, Range - Gas, Washer |
| Community Features : - |
Features : Corner Site |
Structures : - |
| Total Parking Spaces : - |
View : - |
Waterfront : - |
| Zoning Type : - |
| Building |
| Architecture Style : Bungalow |
Bathrooms (Partial) : 0 |
Cooling : - |
| Fire Protection : - |
Fireplace Fuel : Gas |
Fireplace Type : Unknown |
| Floor Space : - |
Flooring : - |
Foundation Type : - |
| Heating Fuel : - |
Heating Type : Forced air, See remarks |
Roof Style : Unknown |
| Roofing Material : Asphalt shingle |
Sewer : Municipal sewage system |
Utility Water : Municipal water |
| Basement |
| Type : Full |
Development : - |
Features : - |
| Land |
| Landscape Features : - |
| Rooms |
| Level : |
Type : |
Dimensions : |
| Basement |
4pc Bathroom |
Measurements not available |
|
Bedroom |
10'4'' x 16'4'' |
|
Bedroom |
10'7'' x 13'11'' |
|
Bedroom |
11'2'' x 12'5'' |
|
Kitchen |
15'7'' x 16'0'' |
|
Laundry room |
4'10'' x 5'4'' |
|
Utility room |
6'1'' x 11'4'' |
| Main level |
4pc Bathroom |
Measurements not available |
|
5pc Ensuite bath |
Measurements not available |
|
Bedroom |
11'0'' x 10'10'' |
|
Bedroom |
11'10'' x 9'0'' |
|
Dining room |
9'0'' x 11'3'' |
|
Family room |
15'7'' x 14'0'' |
|
Kitchen |
8'9'' x 10'9'' |
|
Laundry room |
13'11'' x 7'5'' |
|
Living room |
16'0'' x 14'7'' |
|
Primary Bedroom |
14'2'' x 14'0'' |
|
Data from sources believed reliable but should not be relied upon without verification. All measurements are
approximate.MLS®, Multiple Listing Service®, and all related graphics are trademarks of The Canadian Real Estate Association.
REALTOR®, REALTORS®, and all related graphics are trademarks of REALTOR® Canada Inc. a corporation owned by The Canadian Real Estate
Association and the National Association of REALTORS® .Copyright © 2023 Don Rae REALTOR® Not intended to solicit properties currently
under contract.
|