Don Rae Realtor


  • &address&
  • &address&
  • &address&
  • &address&
  • &address&
  • &address&
  • 5052 Riverview Road Unit# 5012A Fairmont Hot Springs V0B1L1

    Price : $254,900 Listing ID : 10403782
    1 Bedrooms 1 Bathrooms
    Property Type : Single Family Building Type : Apartment
    Maintenance Fee : 492.63 Fee Paid : Monthly
    Title : Strata Finished Area : 757 sqft
    Built in : 1996 Total Parking Spaces : 1
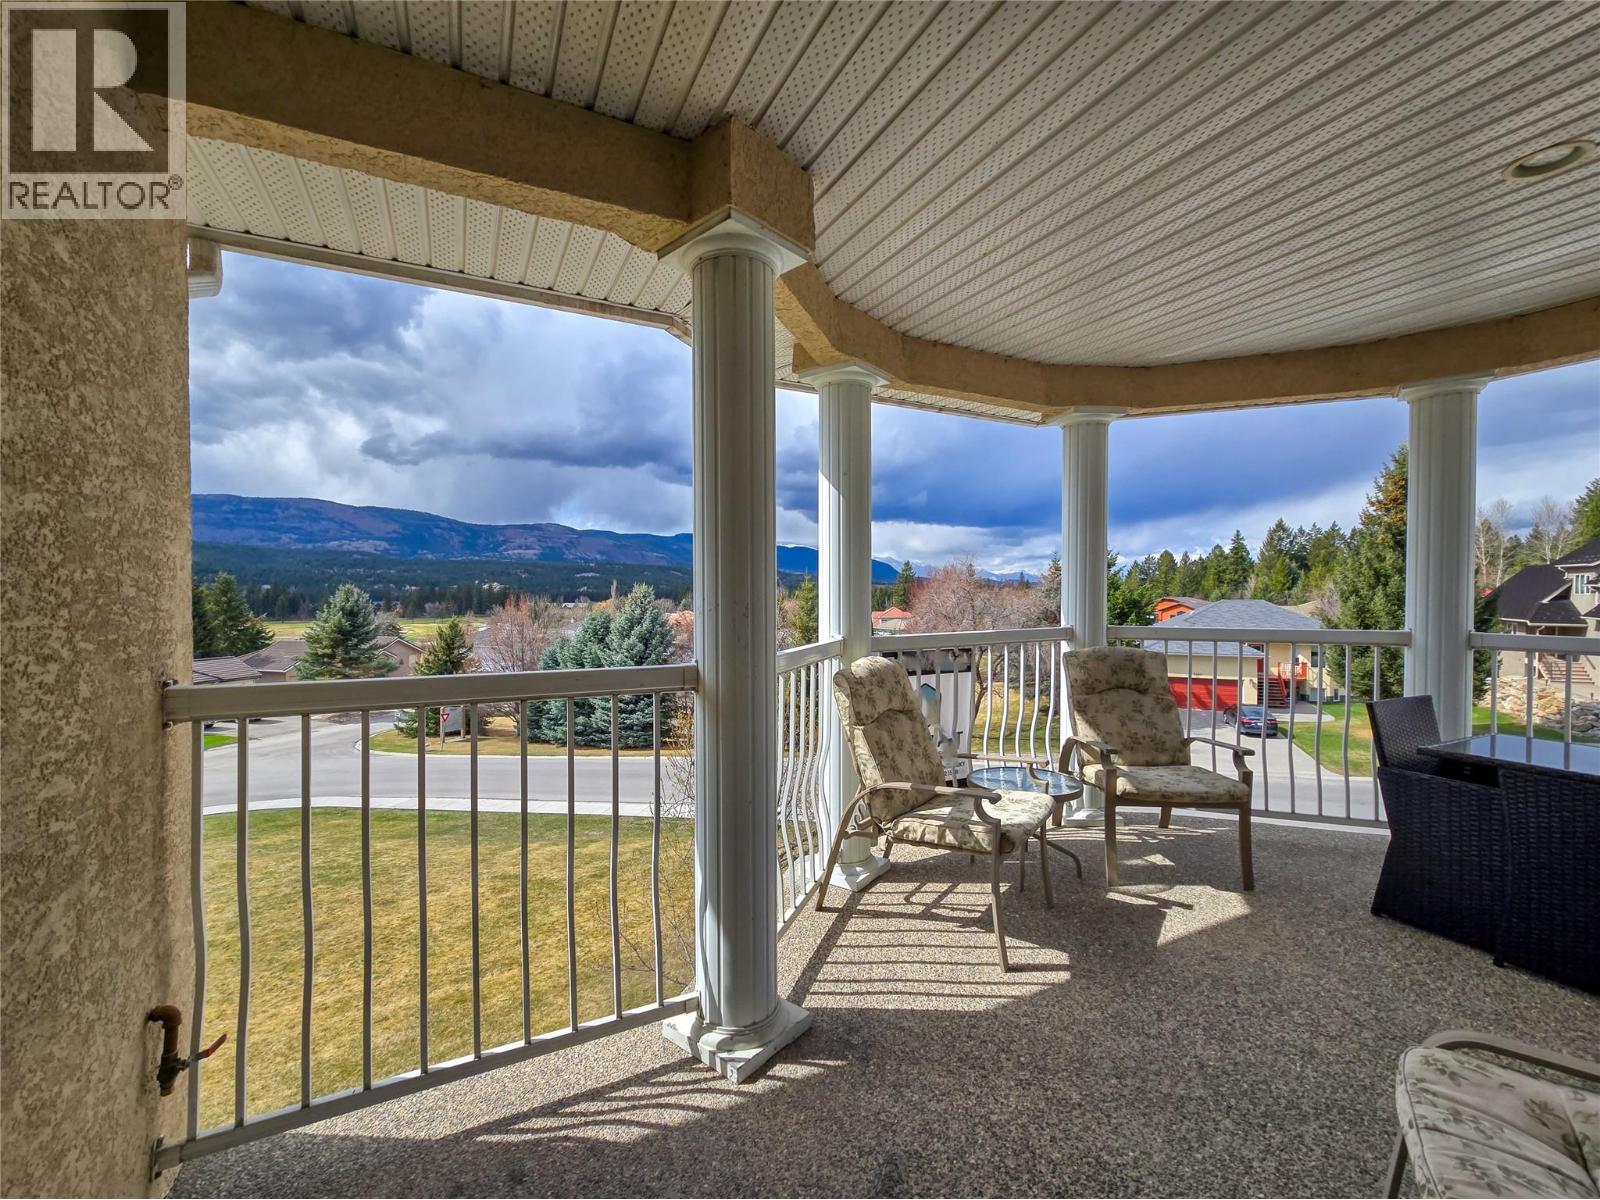
    TOP FLOOR! CORNER UNIT! MOUNTAIN VIEWS! Your four-season Fairmont Hot Springs getaway is calling! Welcome to #5012A at Mountain View Villas, where affordable mountain living meets comfort, convenience, and a little bit of magic! Whether you're looking for a full-time home, weekend escape, or income-producing investment, this nicely updated condo checks all the boxes! The spacious covered corner deck offers gorgeous views of both the Purcell and Rocky Mountains, the perfect spot for morning coffee, evening sunsets, and everything in between! Inside, you'll love the beautifully updated bathroom with walk-in shower, practically brand-new appliances, and comfortable living space. Being sold almost fully furnished means less hassle and more time enjoying the good life! The $492.63 monthly strata fee even includes electricity, water, sewer, and building insurance! Cozy winter evenings after a day of adventure? Absolutely! Long summer nights relaxing on your private top-floor deck? You bet! Four seasons of fun, relaxation, and memory-making await! Best of all, at this price point, your head and your heart can finally agree! Don't just dream about the mountain lifestyle, make it yours! (id:56537)

    Call (250)-864-7337 for showing information.
    Details
    Amenities Nearby : - Access : - Appliances Inc : -
    Community Features : - Features : - Structures : -
    Total Parking Spaces : 1 View : - Waterfront : -
    Zoning Type : -
    Building
    Architecture Style : - Bathrooms (Partial) : 0 Cooling : Wall unit
    Fire Protection : - Fireplace Fuel : - Fireplace Type : -
    Floor Space : - Flooring : - Foundation Type : -
    Heating Fuel : - Heating Type : Baseboard heaters Roof Style : -
    Roofing Material : - Sewer : Municipal sewage system Utility Water : Private Utility
    Basement
    Type : - Development : - Features : -
    Land
    Landscape Features : -
    Rooms
    Level : Type : Dimensions :
    Main level Dining room 13'2'' x 7'1''
    Full bathroom 12'8'' x 6'2''
    Kitchen 13'2'' x 9'7''
    Laundry room 13'2'' x 4'2''
    Living room 15'3'' x 12'7''
    Primary Bedroom 12'8'' x 13'1''
    Data from sources believed reliable but should not be relied upon without verification. All measurements are approximate.MLS®, Multiple Listing Service®, and all related graphics are trademarks of The Canadian Real Estate Association. REALTOR®, REALTORS®, and all related graphics are trademarks of REALTOR® Canada Inc. a corporation owned by The Canadian Real Estate Association and the National Association of REALTORS® .Copyright © 2023 Don Rae REALTOR® Not intended to solicit properties currently under contract.