
|

|
| 2613 Lumby Mabel Lake Road Lumby V0E2G6 |
|
| Price : $599,999 |
Listing ID : 10403803
|
2 
|
1 
|
| Property Type : Single Family |
Building Type : House |
| Title : Freehold |
Finished Area : 1291 sqft |
| Built in : 1959 |
Total Parking Spaces : 11 |
|
|
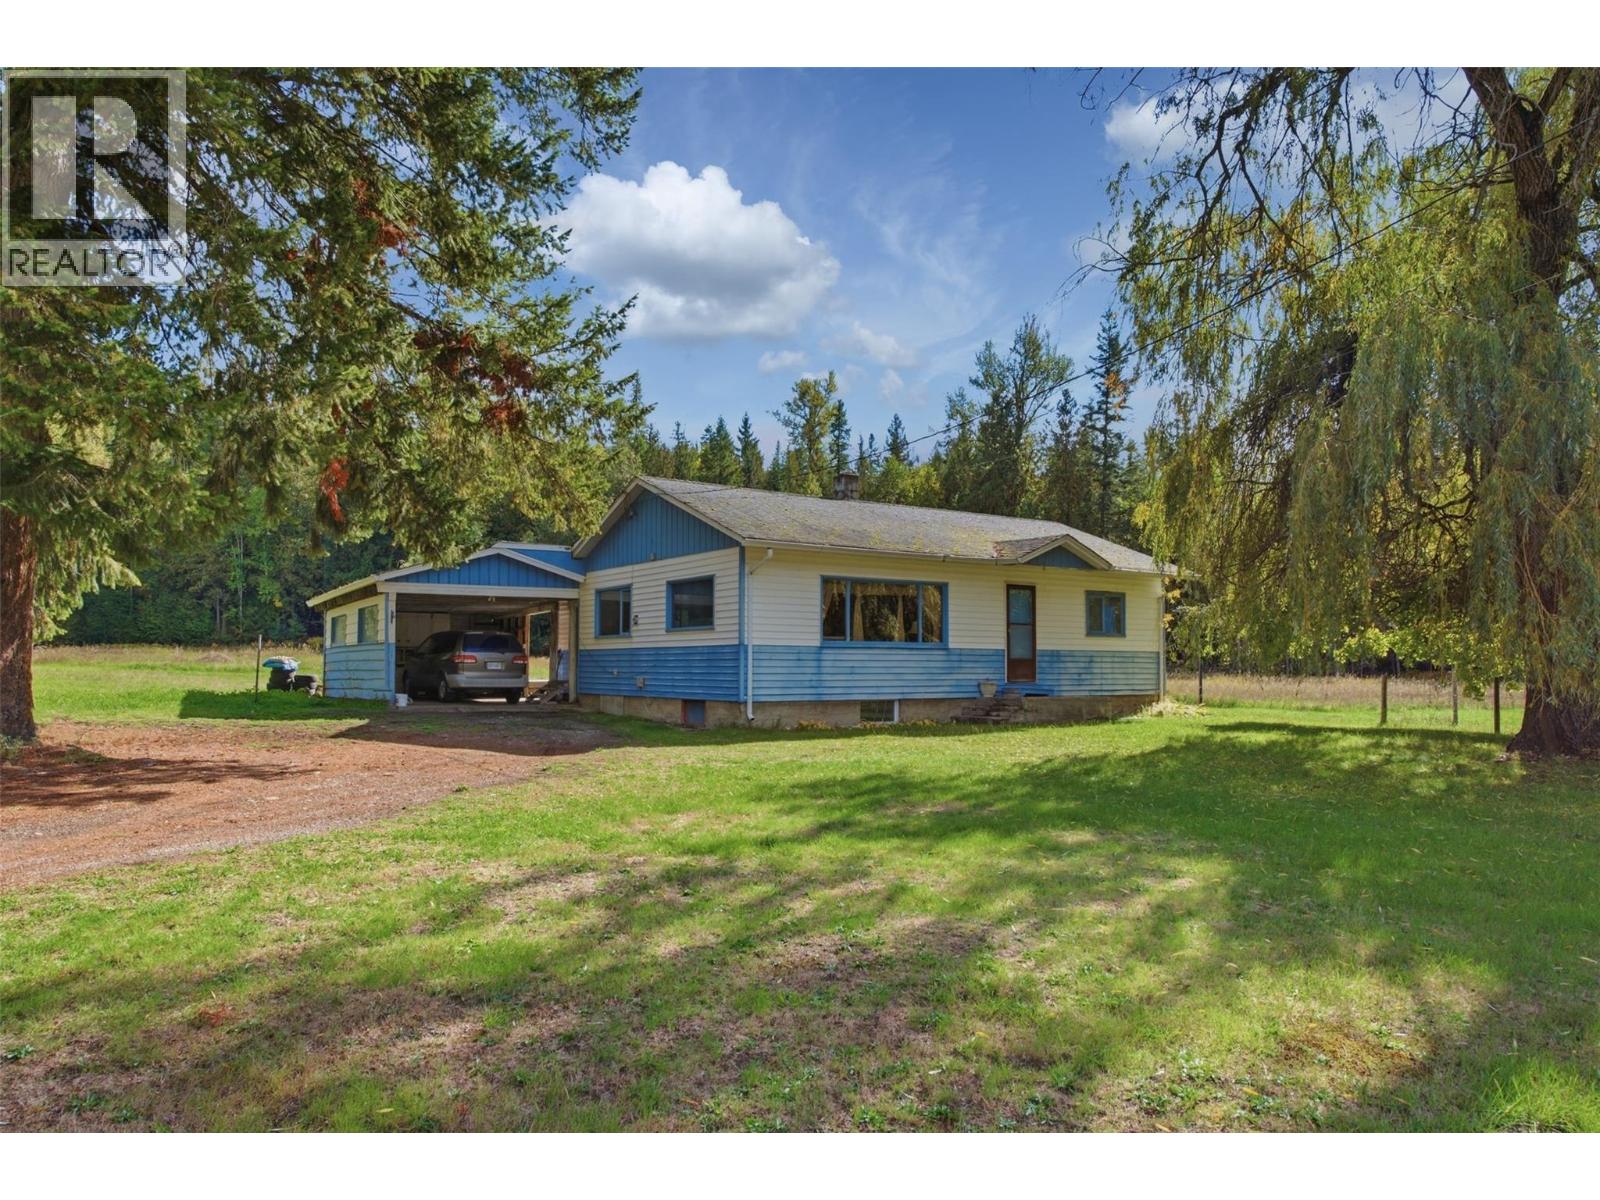
Welcome to 2613 Lumby Mabel Lake Road, where rural tranquility meets year-round outdoor adventure. Situated on 3.05 private acres, this 2-bedroom, 1-bathroom home offers a solid foundation and an incredible opportunity for tradespeople, handypeople, or buyers looking to build equity through sweat equity. Inside, the home features a functional layout with strong structural bones, ready for your personal design ideas and updates. Bring your vision and turn this sound residence into a custom countryside retreat or a cozy year-round getaway. The outdoors is where this property truly shines. The expansive 3.05-acre lot boasts rich, sunny garden space—ideal for homesteaders, green thumbs, or anyone dreaming of a self-sustaining lifestyle. With ample room for outbuildings, workshops, livestock, or RV parking, the land offers endless flexibility to suit your lifestyle goals. Located just minutes from beautiful Mabel Lake, you’ll enjoy front-row access to four seasons of recreation: boating, fishing, and swimming in the summer, alongside snowmobiling, snowshoeing, and winter exploration during the colder months. All of this while staying within easy driving distance of the conveniences and friendly community of Lumby. (id:56537)
Call (250)-864-7337 for showing information. |
| Details |
| Amenities Nearby : - |
Access : - |
Appliances Inc : Refrigerator, Dryer, Range - Electric, Washer |
| Community Features : - |
Features : Irregular lot size |
Structures : - |
| Total Parking Spaces : 11 |
View : Mountain view |
Waterfront : - |
| Zoning Type : - |
| Building |
| Architecture Style : Ranch |
Bathrooms (Partial) : 0 |
Cooling : - |
| Fire Protection : - |
Fireplace Fuel : - |
Fireplace Type : - |
| Floor Space : - |
Flooring : Carpeted, Linoleum |
Foundation Type : - |
| Heating Fuel : Electric |
Heating Type : Baseboard heaters, Forced air, See remarks |
Roof Style : Unknown |
| Roofing Material : Asphalt shingle |
Sewer : Septic tank |
Utility Water : Well |
| Basement |
| Type : Partial |
Development : - |
Features : - |
| Land |
| Landscape Features : - |
| Rooms |
| Level : |
Type : |
Dimensions : |
| Main level |
Bedroom |
11'1'' x 9'4'' |
|
Dining room |
9'3'' x 11'9'' |
|
Full bathroom |
5'6'' x 11'2'' |
|
Kitchen |
7'8'' x 11'1'' |
|
Laundry room |
13'11'' x 9'8'' |
|
Living room |
26'1'' x 11'6'' |
|
Mud room |
11'10'' x 9'8'' |
|
Office |
9'2'' x 9'7'' |
|
Primary Bedroom |
11'1'' x 11'4'' |
|
Data from sources believed reliable but should not be relied upon without verification. All measurements are
approximate.MLS®, Multiple Listing Service®, and all related graphics are trademarks of The Canadian Real Estate Association.
REALTOR®, REALTORS®, and all related graphics are trademarks of REALTOR® Canada Inc. a corporation owned by The Canadian Real Estate
Association and the National Association of REALTORS® .Copyright © 2023 Don Rae REALTOR® Not intended to solicit properties currently
under contract.
|