
|

|
| 134 Clearview Crescent Apex Mountain V0X1K0 |
|
| Price : $975,000 |
Listing ID : 10403679
|
4 
|
3 
|
| Property Type : Recreational |
Building Type : Duplex |
| Title : Strata |
Finished Area : 1902 sqft |
| Built in : 2026 |
Total Parking Spaces : 1 |
|
|
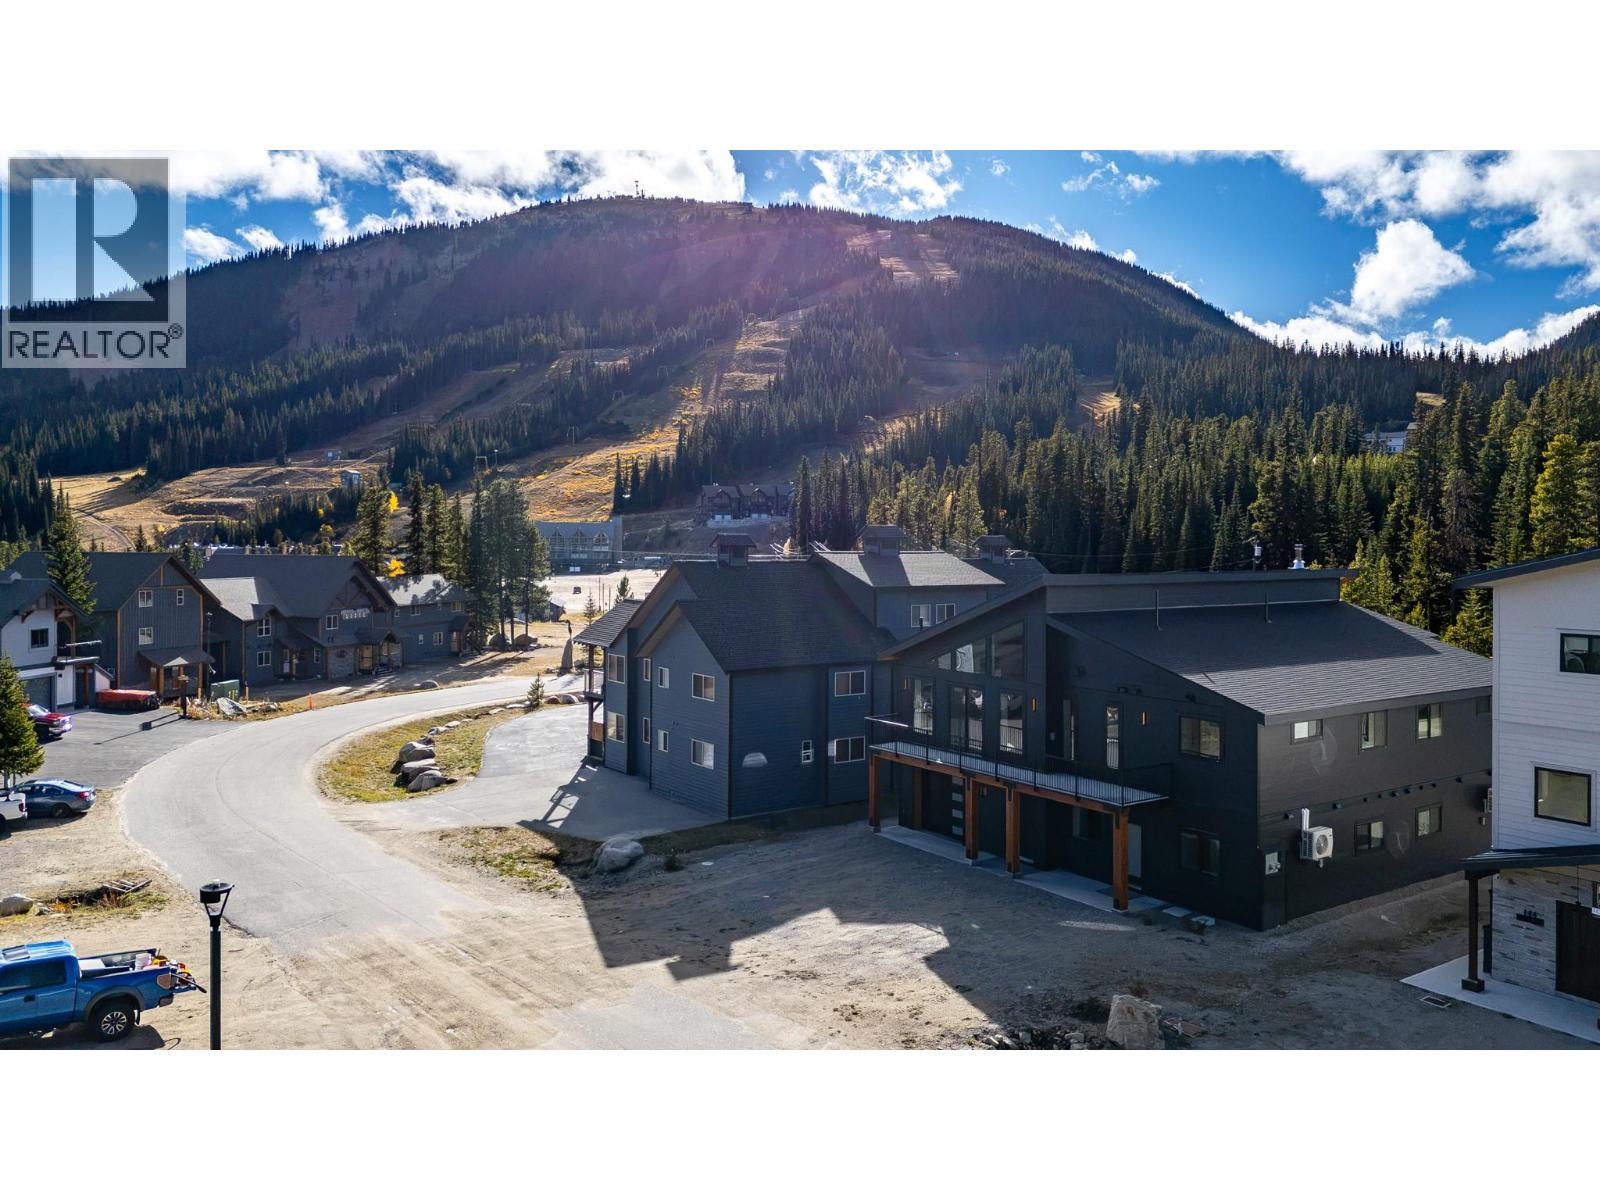
*Make a statement with this brand new, architecturally distinctive mountain home in the village at Apex Mountain Resort. Bold black siding, dramatic rooflines, expansive windows & warm natural fir accents create a 'striking' contemporary exterior that stands apart from the ordinary mountain chalet. Inside, soaring vaulted ceilings, warm radiant in-floor heating on both levels & a feature propane fireplace providing a welcoming focal point for relaxing & entertaining after a day outdoors. Built with ICF construction & designed for year-round comfort & affordability this is mountain living with a modern edge. With 4 bedrooms, 4 bathrooms, 2 kitchens & a separate ground level legal 2 bedroom suite (with private entry), this thoughtfully designed home offers exceptional flexibility for extended family, guests, or potential rental income. Whether you're looking for a full-time mountain residence, a family retreat, or a property with the added flexibility of a separate living space, this brand new home offers a distinctive opportunity to enjoy life at Apex Mountain Resort & is only a few minutes walk to the village hub & ski lifts. ***Attached 24'6 x 15' heated garage with 2 pc bath, mechanical room & loads of extra parking. 2-5-10 year new home warranty provides peace of mind...GST applicable. (id:56537)
Call (250)-864-7337 for showing information. |
| Details |
| Amenities Nearby : - |
Access : - |
Appliances Inc : - |
| Community Features : Pet Restrictions, Pets Allowed With Restrictions, Rentals Allowed |
Features : - |
Structures : - |
| Total Parking Spaces : 1 |
View : - |
Waterfront : - |
| Zoning Type : - |
| Building |
| Architecture Style : Contemporary |
Bathrooms (Partial) : 0 |
Cooling : Heat Pump, Wall unit |
| Fire Protection : - |
Fireplace Fuel : - |
Fireplace Type : - |
| Floor Space : - |
Flooring : - |
Foundation Type : - |
| Heating Fuel : Other |
Heating Type : See remarks |
Roof Style : - |
| Roofing Material : - |
Sewer : Municipal sewage system |
Utility Water : Community Water System |
| Basement |
| Type : - |
Development : - |
Features : - |
| Land |
| Landscape Features : - |
| Rooms |
| Level : |
Type : |
Dimensions : |
| Lower level |
3pc Bathroom |
Measurements not available |
|
Bedroom |
11' x 9'7'' |
|
Foyer |
8'8'' x 6' |
|
Kitchen |
10' x 8' |
|
Laundry room |
5' x 5' |
|
Living room |
13'7'' x 13'8'' |
| Main level |
Bedroom |
13' x 9' |
|
Full bathroom |
Measurements not available |
|
Full ensuite bathroom |
Measurements not available |
|
Kitchen |
18'4'' x 7'6'' |
|
Laundry room |
9' x 5' |
|
Living room |
26'8'' x 18' |
|
Primary Bedroom |
13'2'' x 10' |
|
Data from sources believed reliable but should not be relied upon without verification. All measurements are
approximate.MLS®, Multiple Listing Service®, and all related graphics are trademarks of The Canadian Real Estate Association.
REALTOR®, REALTORS®, and all related graphics are trademarks of REALTOR® Canada Inc. a corporation owned by The Canadian Real Estate
Association and the National Association of REALTORS® .Copyright © 2023 Don Rae REALTOR® Not intended to solicit properties currently
under contract.
|