
|

|
| 916 CARBONATE Street Unit# 1 Nelson V1L4R4 |
|
| Price : $599,000 |
Listing ID : 10403826
|
2 
|
2 
|
| Property Type : Single Family |
Building Type : Duplex |
| Title : Strata |
Finished Area : 1100 sqft |
| Built in : 2026 |
Total Parking Spaces : 1 |
|
|
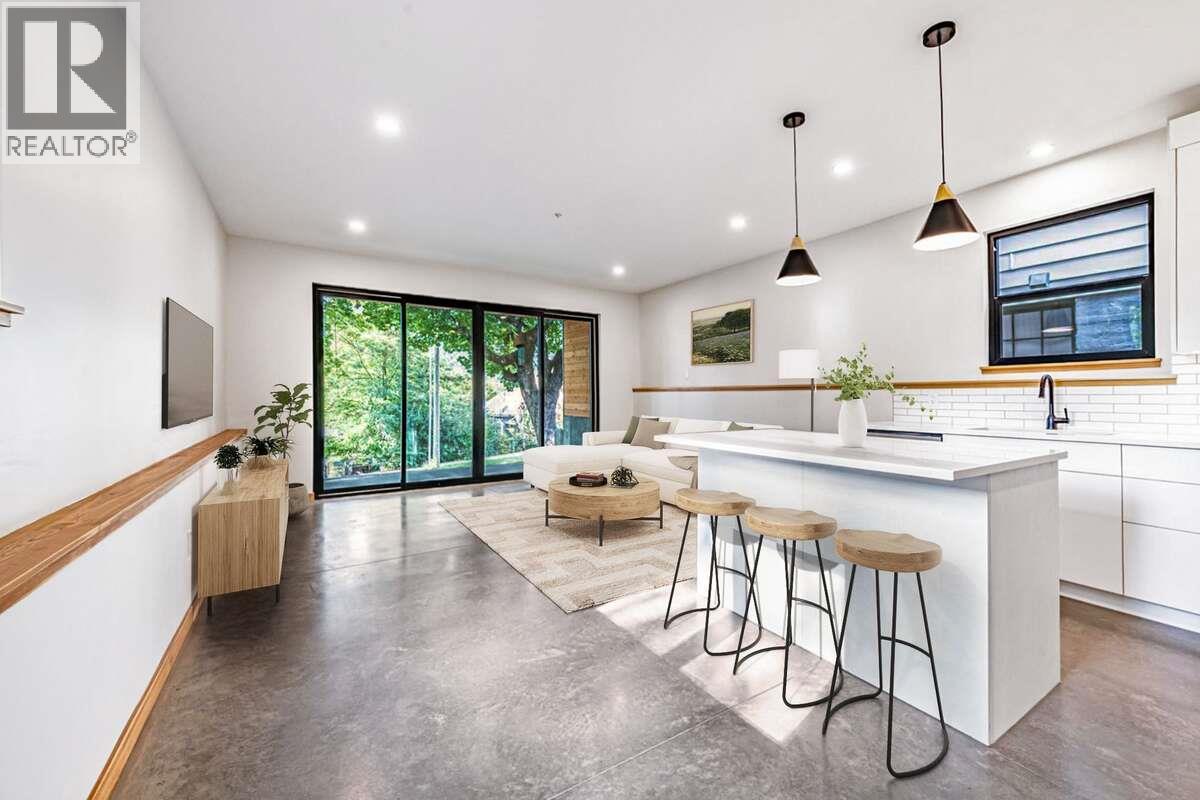
*** For more information, please click Brochure button. *** ONE UNIT LEFT! Discover a brand-new lower-level home at #1–916 Carbonate Street in an established Nelson neighbourhood. This separately titled residence offers 2 bedrooms and 2 bathrooms, including a private ensuite off the primary bedroom. Striking Cor-Ten steel siding and natural fir detailing create distinctive architectural character. Inside, fir doors, trim and millwork bring warmth to the contemporary design, while large windows connect the living spaces with the surroundings. The open-concept kitchen and living area features quartz countertops, island seating and stainless steel appliances, including a fridge, range, dishwasher and microwave/hood fan. Hydronic in-floor heating provides comfortable, even warmth throughout the home. Enjoy separate utilities and mechanical systems, in-suite laundry and fire sprinklers. A private 8' x 16' patio, dedicated parking with power available for EV charging, and a separate 40 sq. ft. lockable storage shed complete the home. Durable exterior materials and low-maintenance landscaping simplify upkeep. Walk to downtown Nelson's shops and restaurants, Gyro Park and Kootenay Lake Hospital. (id:56537)
Call (250)-864-7337 for showing information. |
| Details |
| Amenities Nearby : Public Transit, Park, Recreation, Schools |
Access : Easy access |
Appliances Inc : Range, Refrigerator, Dishwasher, Range - Electric, Water Heater - Electric, Microwave, Hood Fan, Washer/Dryer Stack-Up |
| Community Features : Pets Allowed, Pet Restrictions |
Features : Treed, Balcony |
Structures : - |
| Total Parking Spaces : 1 |
View : Lake view, Mountain view |
Waterfront : - |
| Zoning Type : - |
| Building |
| Architecture Style : Multi-level |
Bathrooms (Partial) : 0 |
Cooling : Heat Pump |
| Fire Protection : Sprinkler System-Fire, Smoke Detector Only |
Fireplace Fuel : - |
Fireplace Type : - |
| Floor Space : - |
Flooring : Hardwood |
Foundation Type : Insulated Concrete Forms |
| Heating Fuel : - |
Heating Type : Heat Pump |
Roof Style : Unknown |
| Roofing Material : Asphalt shingle |
Sewer : Municipal sewage system |
Utility Water : None, See Remarks |
| Basement |
| Type : - |
Development : - |
Features : - |
| Land |
| Landscape Features : Landscaped |
| Rooms |
| Level : |
Type : |
Dimensions : |
| Main level |
3pc Bathroom |
9'5'' x 7'2'' |
|
3pc Ensuite bath |
9'5'' x 5'0'' |
|
Bedroom |
11'4'' x 11'2'' |
|
Kitchen |
11'4'' x 10'4'' |
|
Laundry room |
3'2'' x 6'2'' |
|
Living room |
13'8'' x 15'10'' |
|
Primary Bedroom |
12'0'' x 12'0'' |
|
Data from sources believed reliable but should not be relied upon without verification. All measurements are
approximate.MLS®, Multiple Listing Service®, and all related graphics are trademarks of The Canadian Real Estate Association.
REALTOR®, REALTORS®, and all related graphics are trademarks of REALTOR® Canada Inc. a corporation owned by The Canadian Real Estate
Association and the National Association of REALTORS® .Copyright © 2023 Don Rae REALTOR® Not intended to solicit properties currently
under contract.
|