Don Rae Realtor


  • &address&
  • &address&
  • &address&
  • &address&
  • &address&
  • &address&
  • 595 Yates Road Unit# 237 Kelowna V1V1P8

    Price : $929,900 Listing ID : 10403623
    3 Bedrooms 2 Bathrooms
    Property Type : Single Family Building Type : House
    Title : Strata Finished Area : 2191 sqft
    Built in : 1994 Total Parking Spaces : 4
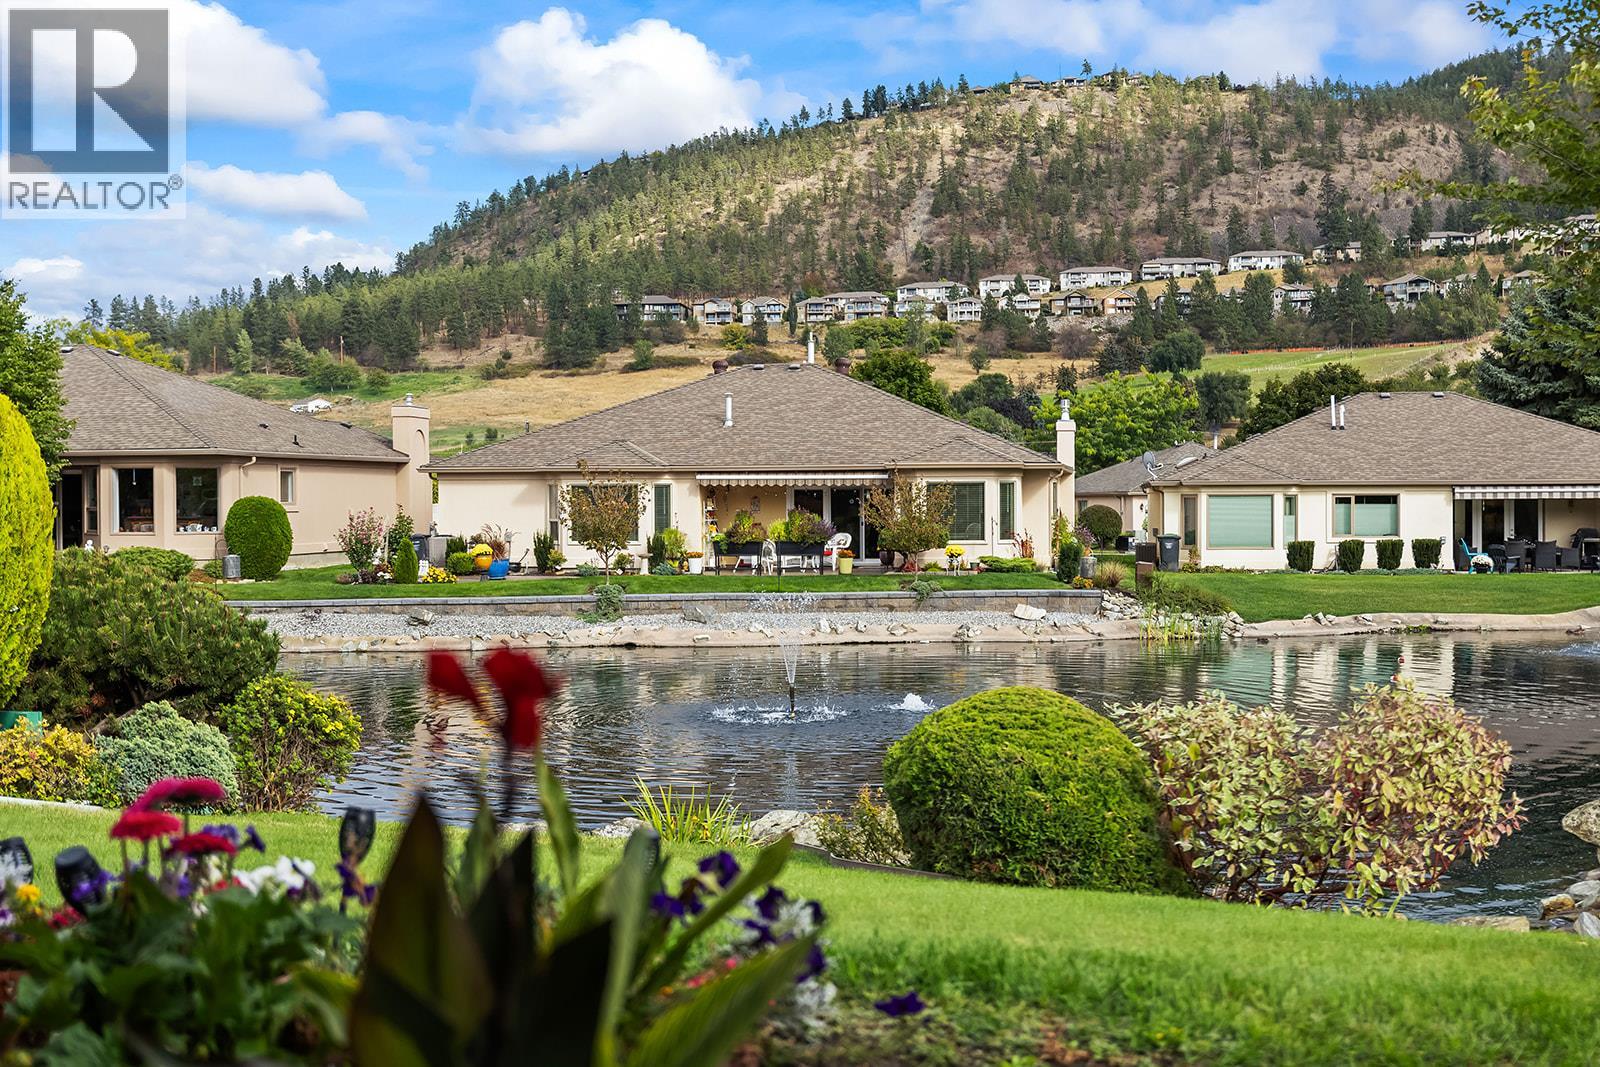
    RARELY AVAILABLE! One of the cleanest and largest one-level townhomes in the city, offering 2,193 sq. ft. of pristine living space and a private patio overlooking one of the best waterscape views in Sandpointe. This beautifully maintained home features 3 bedrooms (one currently used as an office with no closet) and 2 full bathrooms. The formal living room boasts bay windows and a gas fireplace, with an adjoining dining room. The spacious kitchen features newer cabinetry, backsplash, and stainless steel appliances, opening to a cozy breakfast nook and family room overlooking the waterscape. Sliding doors lead to a covered patio with an awning, creating the perfect setting to relax and enjoy the tranquil water views. The generous primary bedroom features bay windows, a 4-piece ensuite, and a walk-in closet. Hardwood flooring, carpet, and attractive molding complement the home throughout. Additional highlights include a huge laundry room, an oversized double garage with built-in storage, replaced Poly-B plumbing, a 2019 hot water tank, and a built-in vacuum system with attachments. Residents of Sandpointe enjoy a clubhouse, indoor and outdoor pools, gym, dedicated RV parking, and award-winning, park-like grounds featuring beautiful landscaping and numerous water features. Ideally located just minutes from shopping, restaurants, coffee shops, parks, recreation, and everyday amenities. A rare opportunity to enjoy spacious, single-level living in this sought-after community! (id:56537)

    Call (250)-864-7337 for showing information.
    Details
    Amenities Nearby : - Access : - Appliances Inc : -
    Community Features : Recreational Facilities, Seniors Oriented Features : - Structures : Clubhouse
    Total Parking Spaces : 4 View : - Waterfront : -
    Zoning Type : -
    Building
    Architecture Style : Ranch Bathrooms (Partial) : 0 Cooling : Central air conditioning
    Fire Protection : Smoke Detector Only Fireplace Fuel : Gas Fireplace Type : Unknown
    Floor Space : - Flooring : - Foundation Type : -
    Heating Fuel : - Heating Type : Forced air Roof Style : Unknown
    Roofing Material : Asphalt shingle Sewer : Municipal sewage system Utility Water : Municipal water
    Basement
    Type : - Development : - Features : -
    Land
    Landscape Features : -
    Rooms
    Level : Type : Dimensions :
    Main level 3pc Bathroom Measurements not available
    4pc Ensuite bath Measurements not available
    Bedroom 11'7'' x 11'11''
    Bedroom 12'7'' x 12'3''
    Dining nook 5'11'' x 10'11''
    Dining room 12'7'' x 14'
    Family room 15'4'' x 15'7''
    Kitchen 12'2'' x 12'4''
    Laundry room 8' x 13'6''
    Living room 14' x 17'5''
    Primary Bedroom 13'6'' x 20'6''
    Utility room 5'11'' x 7'1''
    Data from sources believed reliable but should not be relied upon without verification. All measurements are approximate.MLS®, Multiple Listing Service®, and all related graphics are trademarks of The Canadian Real Estate Association. REALTOR®, REALTORS®, and all related graphics are trademarks of REALTOR® Canada Inc. a corporation owned by The Canadian Real Estate Association and the National Association of REALTORS® .Copyright © 2023 Don Rae REALTOR® Not intended to solicit properties currently under contract.