Don Rae Realtor


  • &address&
  • &address&
  • &address&
  • &address&
  • &address&
  • &address&
  • 1515 ROBINSON Crescent Kamloops V2C3J2

    Price : $849,900 Listing ID : 10403775
    5 Bedrooms 3 Bathrooms
    Property Type : Single Family Building Type : House
    Title : Freehold Finished Area : 2723 sqft
    Built in : 1962 Total Parking Spaces : 6
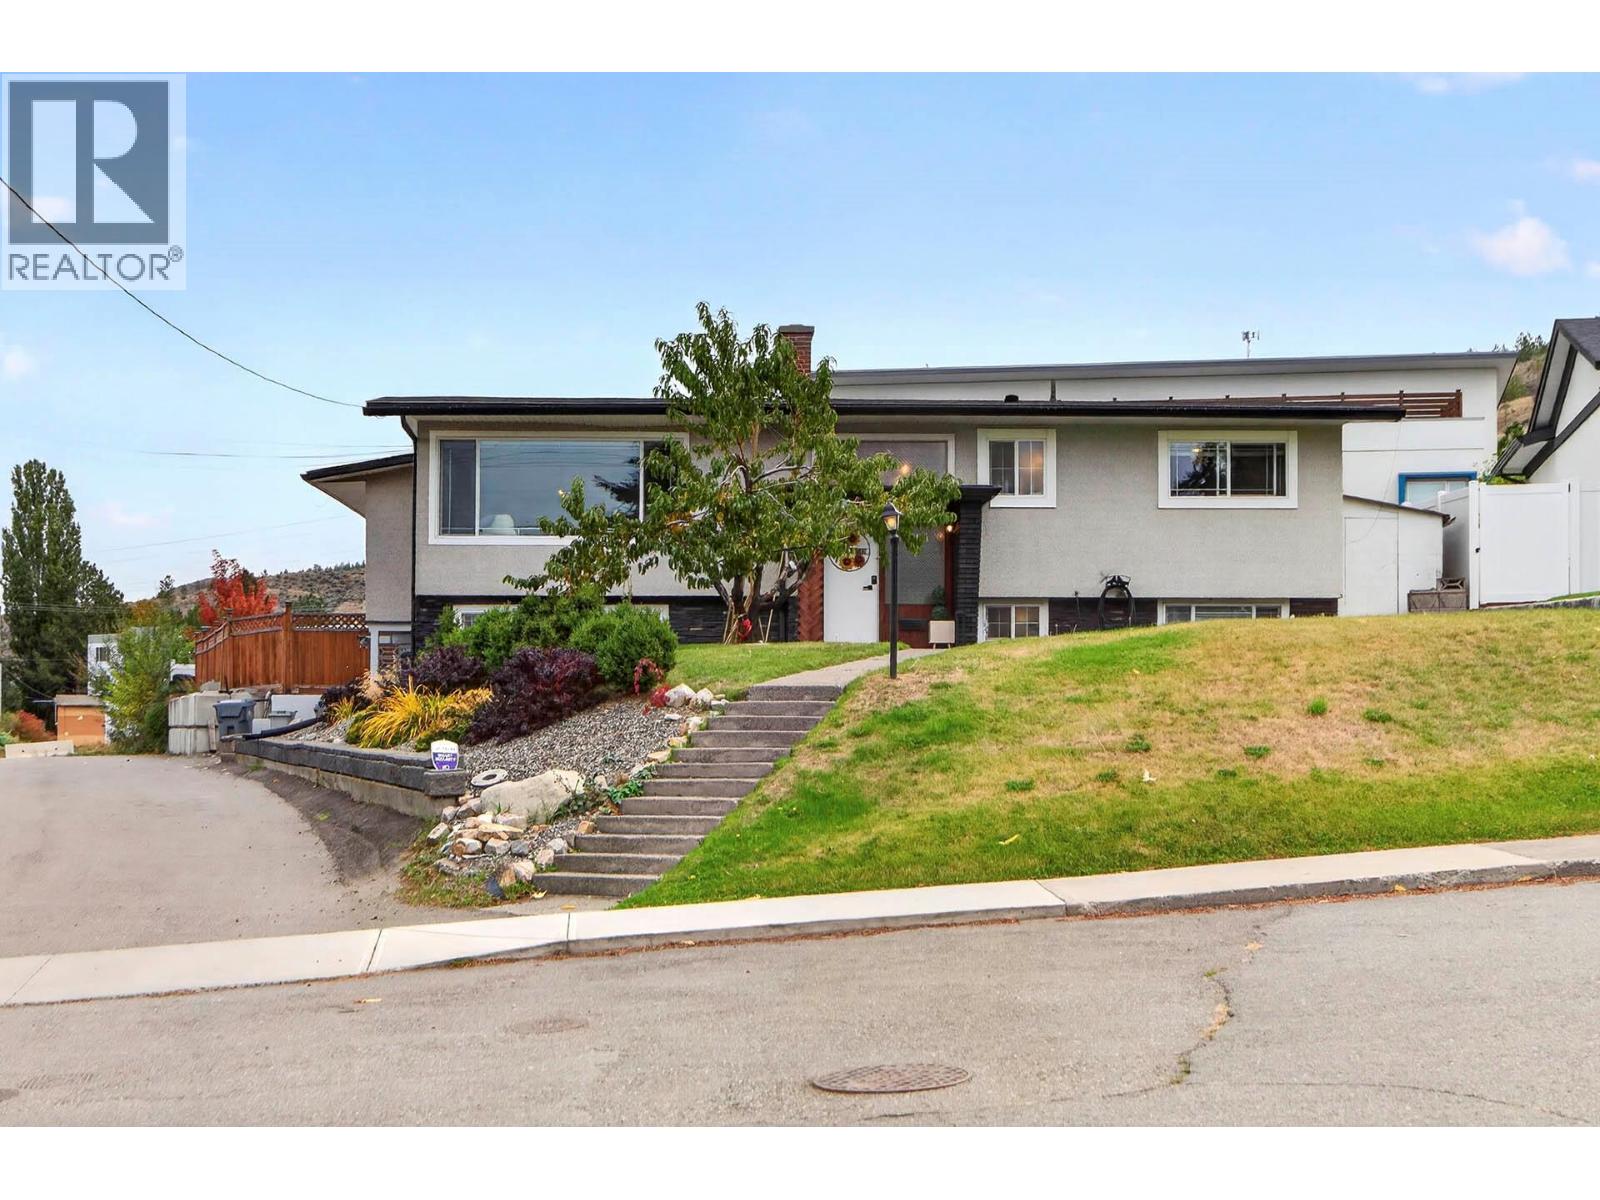
    A desireable Cul de Sac location in a neigborhood of good quality South Shore homes and a short walk to all levels of schools and Transit. The larger 9925 square foot lot offers and inground pool and an oversized sun deck for those hot summer nights. The 2 + 3 bedroom home offers re-design possibilities within the present foot print and should be considered by anyone who would like to join the movement of homes in the area undergoing transformation to modern living in one of the most sought after locations in the City. The home offers comfortable living for a family, a Gourmet Kitchen, larger Laundry room, peek-a-boo view over the city of Kamloops, 3 bathrooms, a pool house, and an adjoining (no thru road) paved lane. (id:56537)

    Call (250)-864-7337 for showing information.
    Details
    Amenities Nearby : Park, Recreation, Shopping Access : Easy access Appliances Inc : Refrigerator, Dishwasher, Range - Gas, Microwave, Washer & Dryer
    Community Features : - Features : Cul-de-sac, Level lot, Private setting, Corner Site, Central island Structures : -
    Total Parking Spaces : 6 View : Mountain view, View (panoramic) Waterfront : -
    Zoning Type : -
    Building
    Architecture Style : Bungalow Bathrooms (Partial) : 1 Cooling : Central air conditioning
    Fire Protection : - Fireplace Fuel : Wood Fireplace Type : Conventional
    Floor Space : - Flooring : Mixed Flooring Foundation Type : -
    Heating Fuel : - Heating Type : Forced air, See remarks Roof Style : Unknown
    Roofing Material : Asphalt shingle Sewer : Municipal sewage system Utility Water : Municipal water
    Basement
    Type : Full Development : - Features : -
    Land
    Landscape Features : Landscaped, Level, Underground sprinkler
    Rooms
    Level : Type : Dimensions :
    Basement 3pc Bathroom Measurements not available
    Bedroom 12'0'' x 9'0''
    Bedroom 13'0'' x 9'0''
    Bedroom 22'0'' x 13'0''
    Laundry room 13'0'' x 11'0''
    Main level 2pc Ensuite bath Measurements not available
    4pc Bathroom Measurements not available
    Bedroom 13'0'' x 9'0''
    Dining room 13'0'' x 10'9''
    Family room 23'6'' x 21'0''
    Kitchen 12'0'' x 16'8''
    Living room 16'0'' x 13'0''
    Primary Bedroom 13'0'' x 11'0''
    Data from sources believed reliable but should not be relied upon without verification. All measurements are approximate.MLS®, Multiple Listing Service®, and all related graphics are trademarks of The Canadian Real Estate Association. REALTOR®, REALTORS®, and all related graphics are trademarks of REALTOR® Canada Inc. a corporation owned by The Canadian Real Estate Association and the National Association of REALTORS® .Copyright © 2023 Don Rae REALTOR® Not intended to solicit properties currently under contract.