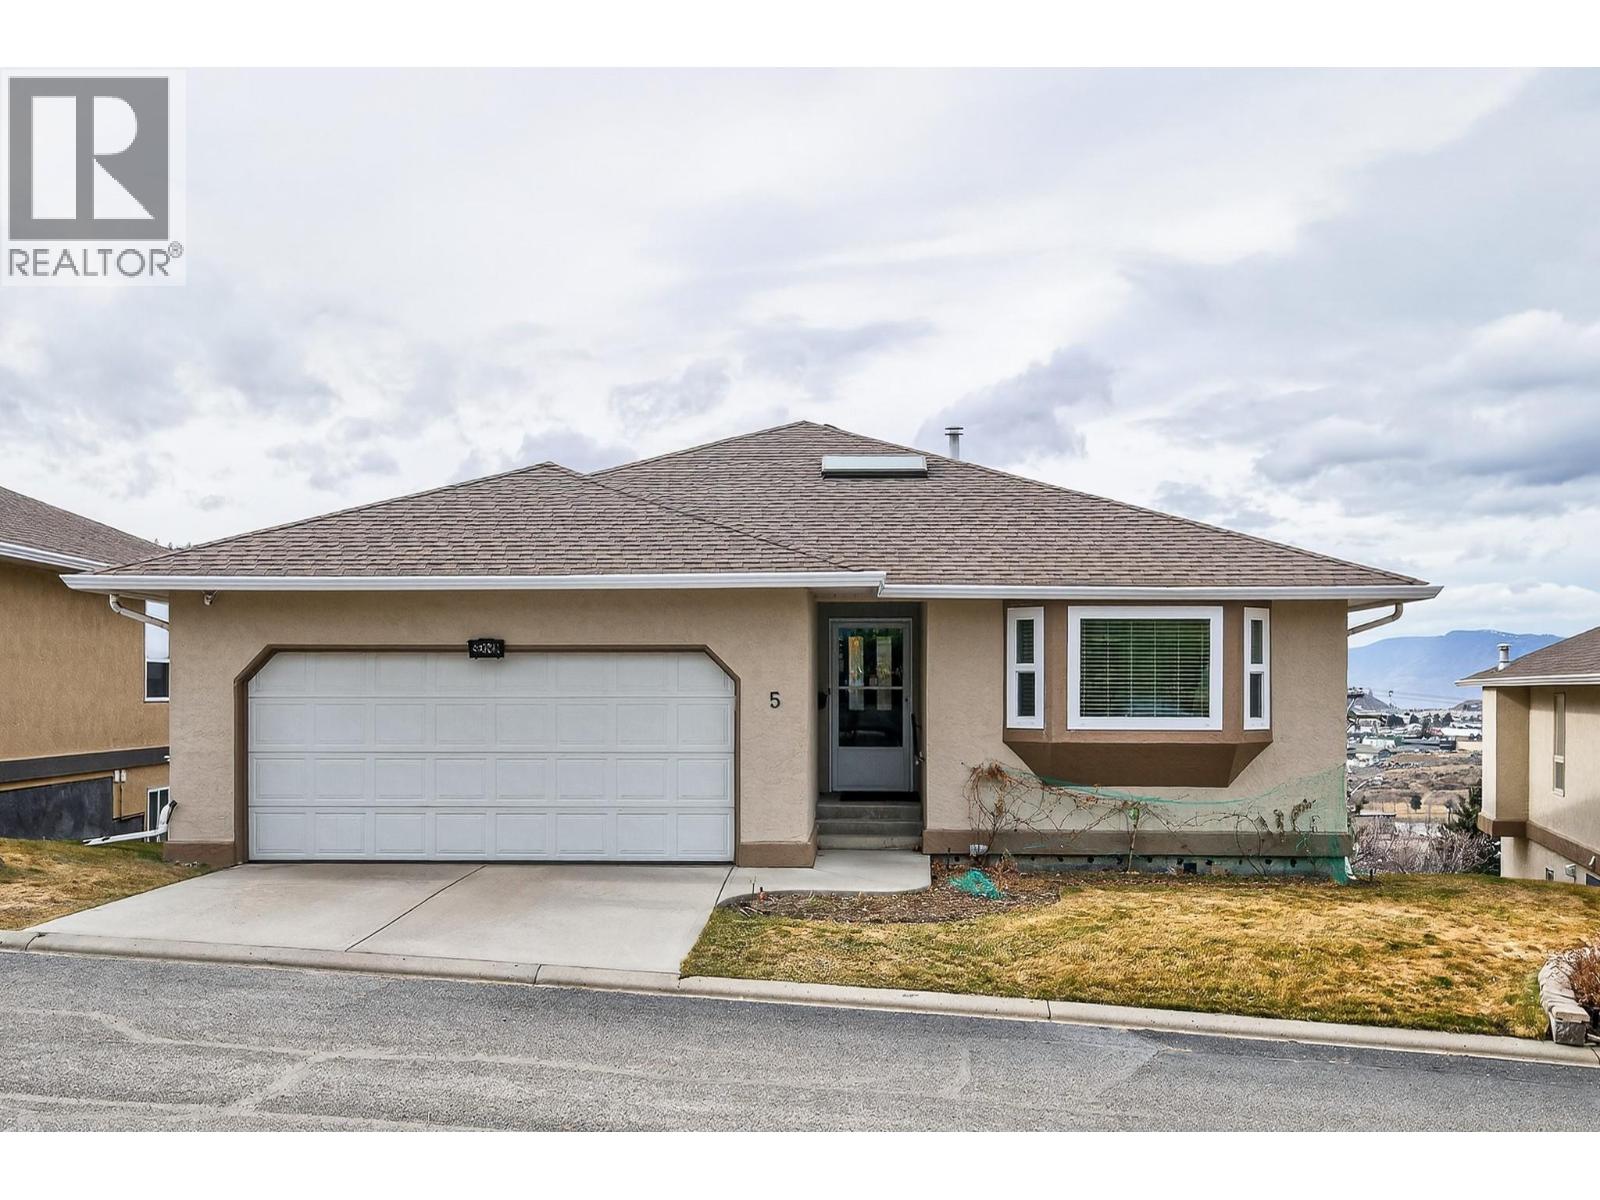
Welcome to Crestview Heights, one of Upper Sahali’s most sought-after bareland strata communities, just minutes from shopping, recreation, public transit, and a short drive to downtown and Royal Inland Hospital. This beautifully maintained 55+ home has been updated with new windows, a new furnace, and fresh paint. The main floor features two bedrooms, including a spacious primary with walk-in closet and 3-piece ensuite, a second full bathroom, main floor laundry, and a bright foyer with skylight. Cozy up by the corner gas fireplace in the living area or enjoy west-facing city, river, and mountain views from the covered deck off the kitchen, which boasts ample cabinetry and a large island. The walk-out lower level opens to a covered patio and offers flexible living with a finished family room with built-in cabinetry and sink, a recreation room, a full bathroom, and three additional rooms ready for your finishing touches. Additional perks include a double attached garage with interior access, central A/C, built-in vacuum, gas BBQ hookup, visitor parking nearby, and RV parking subject to availability—perfect for low-maintenance, comfortable living in a prime location. (id:56537)
Call (250)-864-7337 for showing information. |
| Details |
| Amenities Nearby : Recreation, Shopping |
Access : Easy access |
Appliances Inc : - |
| Community Features : Seniors Oriented |
Features : - |
Structures : - |
| Total Parking Spaces : 2 |
View : City view, River view, Mountain view, View (panoramic) |
Waterfront : - |
| Zoning Type : - |
| Building |
| Architecture Style : Ranch |
Bathrooms (Partial) : 0 |
Cooling : Central air conditioning |
| Fire Protection : - |
Fireplace Fuel : Gas |
Fireplace Type : Unknown |
| Floor Space : - |
Flooring : Mixed Flooring |
Foundation Type : - |
| Heating Fuel : - |
Heating Type : Forced air, See remarks |
Roof Style : Unknown |
| Roofing Material : Asphalt shingle |
Sewer : Municipal sewage system |
Utility Water : Municipal water |
| Basement |
| Type : Full |
Development : - |
Features : - |
| Land |
| Landscape Features : Landscaped |
| Rooms |
| Level : |
Type : |
Dimensions : |
| Basement |
4pc Bathroom |
Measurements not available |
|
Family room |
20'0'' x 12'0'' |
|
Other |
11'0'' x 10'0'' |
|
Other |
12'6'' x 6'6'' |
|
Other |
13'0'' x 9'0'' |
|
Recreation room |
15'0'' x 12'0'' |
| Main level |
3pc Ensuite bath |
Measurements not available |
|
4pc Bathroom |
Measurements not available |
|
Bedroom |
11'0'' x 10'0'' |
|
Bedroom |
9'0'' x 7'0'' |
|
Dining room |
10'0'' x 9'0'' |
|
Foyer |
9'0'' x 7'0'' |
|
Kitchen |
16'0'' x 11'0'' |
|
Laundry room |
6'0'' x 5'0'' |
|
Living room |
15'0'' x 13'0'' |
|
Primary Bedroom |
16'0'' x 13'0'' |
|