
|

|
| 2401 ORD Road Unit# 45 Kamloops V2B7V8 |
|
| Price : $169,900 |
Listing ID : 10403759
|
2 
|
1 
|
| Property Type : Single Family |
Building Type : Manufactured Home |
| Title : - |
Finished Area : 768 sqft |
| Built in : 1976 |
Total Parking Spaces : - |
|
|
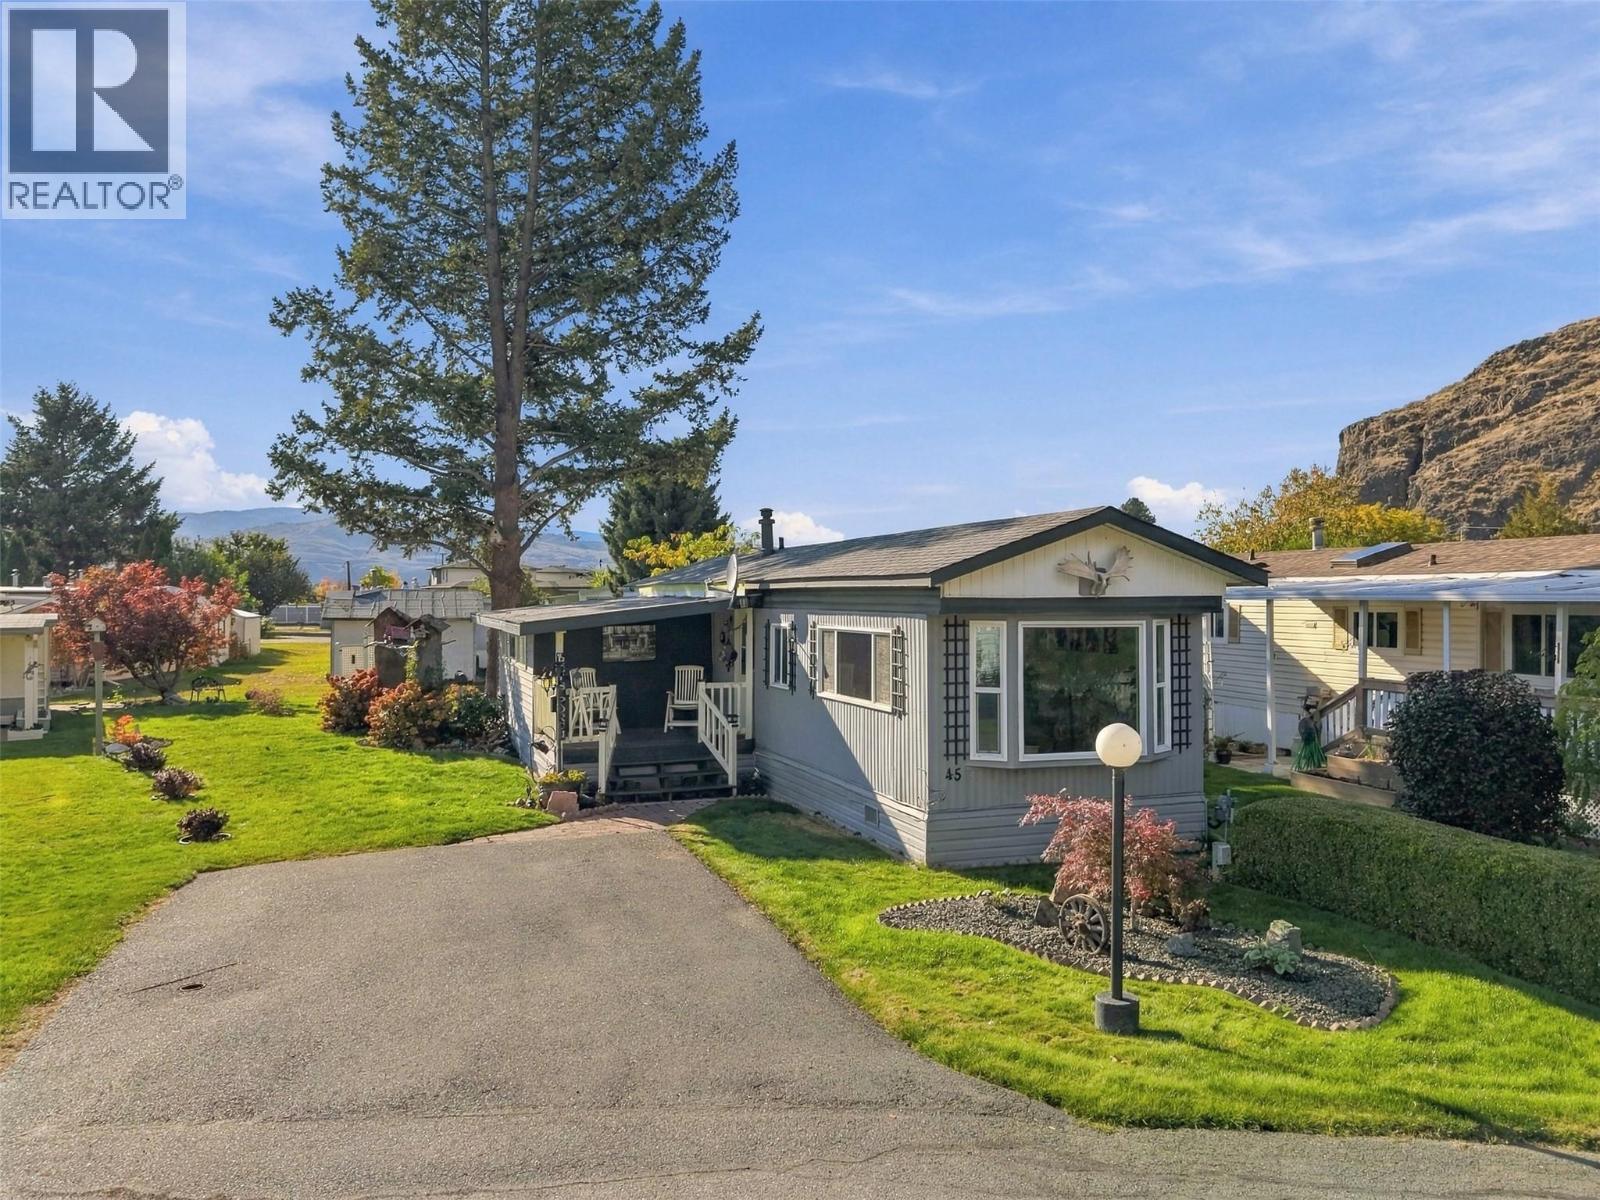
Welcome to this very cute and nicely updated home in Brock Estates. As you walk up to the home you will notice the great curb appeal and covered front deck. Inside the kitchen is nicely updated with modern appliances & cupboards + updated flooring which flows through to the living room. The living area is nice and bright with lots of updated vinyl windows. Down the hall is a large primary bedroom with room for large furniture and a separate door to the backyard area. There is also a 2nd bedroom plus a den which would make a great office. A 3pc bathroom with laundry rounds out the home and gives you everything you need without having too much space to care for and clean. Outside there is excellent parking with a paved 2-car parking pad out front. There is ample storage with 2 sheds for all your garden tools and extra gear. Mature landscaping with lots of perennials abound for the garden enthusiast and lots of green space to enjoy. Southwest facing backyard with lots of sunshine to enjoy outside + central A/C inside for those warmer days. Great location in Brock just a short drive to golf, airport, Brock Pool and shopping centre. Don’t miss this great home, book your showing today! (id:56537)
Call (250)-864-7337 for showing information. |
| Details |
| Amenities Nearby : Airport, Schools, Shopping |
Access : - |
Appliances Inc : Refrigerator, Dishwasher, Range - Electric, Microwave, Washer & Dryer |
| Community Features : - |
Features : - |
Structures : - |
| Total Parking Spaces : - |
View : Mountain view |
Waterfront : - |
| Zoning Type : - |
| Building |
| Architecture Style : - |
Bathrooms (Partial) : 0 |
Cooling : Central air conditioning |
| Fire Protection : - |
Fireplace Fuel : - |
Fireplace Type : - |
| Floor Space : - |
Flooring : Mixed Flooring |
Foundation Type : - |
| Heating Fuel : - |
Heating Type : Forced air |
Roof Style : Unknown |
| Roofing Material : Asphalt shingle |
Sewer : Municipal sewage system |
Utility Water : Municipal water |
| Basement |
| Type : - |
Development : - |
Features : - |
| Land |
| Landscape Features : Underground sprinkler |
| Rooms |
| Level : |
Type : |
Dimensions : |
| Main level |
3pc Bathroom |
8'6'' x 6'10'' |
|
Bedroom |
8'11'' x 11'3'' |
|
Den |
6'3'' x 6' |
|
Kitchen |
13' x 11'1'' |
|
Living room |
11'3'' x 13' |
|
Primary Bedroom |
9'4'' x 18'4'' |
|
Data from sources believed reliable but should not be relied upon without verification. All measurements are
approximate.MLS®, Multiple Listing Service®, and all related graphics are trademarks of The Canadian Real Estate Association.
REALTOR®, REALTORS®, and all related graphics are trademarks of REALTOR® Canada Inc. a corporation owned by The Canadian Real Estate
Association and the National Association of REALTORS® .Copyright © 2023 Don Rae REALTOR® Not intended to solicit properties currently
under contract.
|