
|

|
| 13359 Derek Trethewey Drive Lake Country V4V2W3 |
|
| Price : $1,775,000 |
Listing ID : 10402081
|
5 
|
4 
|
| Property Type : Single Family |
Building Type : House |
| Title : Freehold |
Finished Area : 4857 sqft |
| Built in : 2018 |
Total Parking Spaces : 4 |
|
|
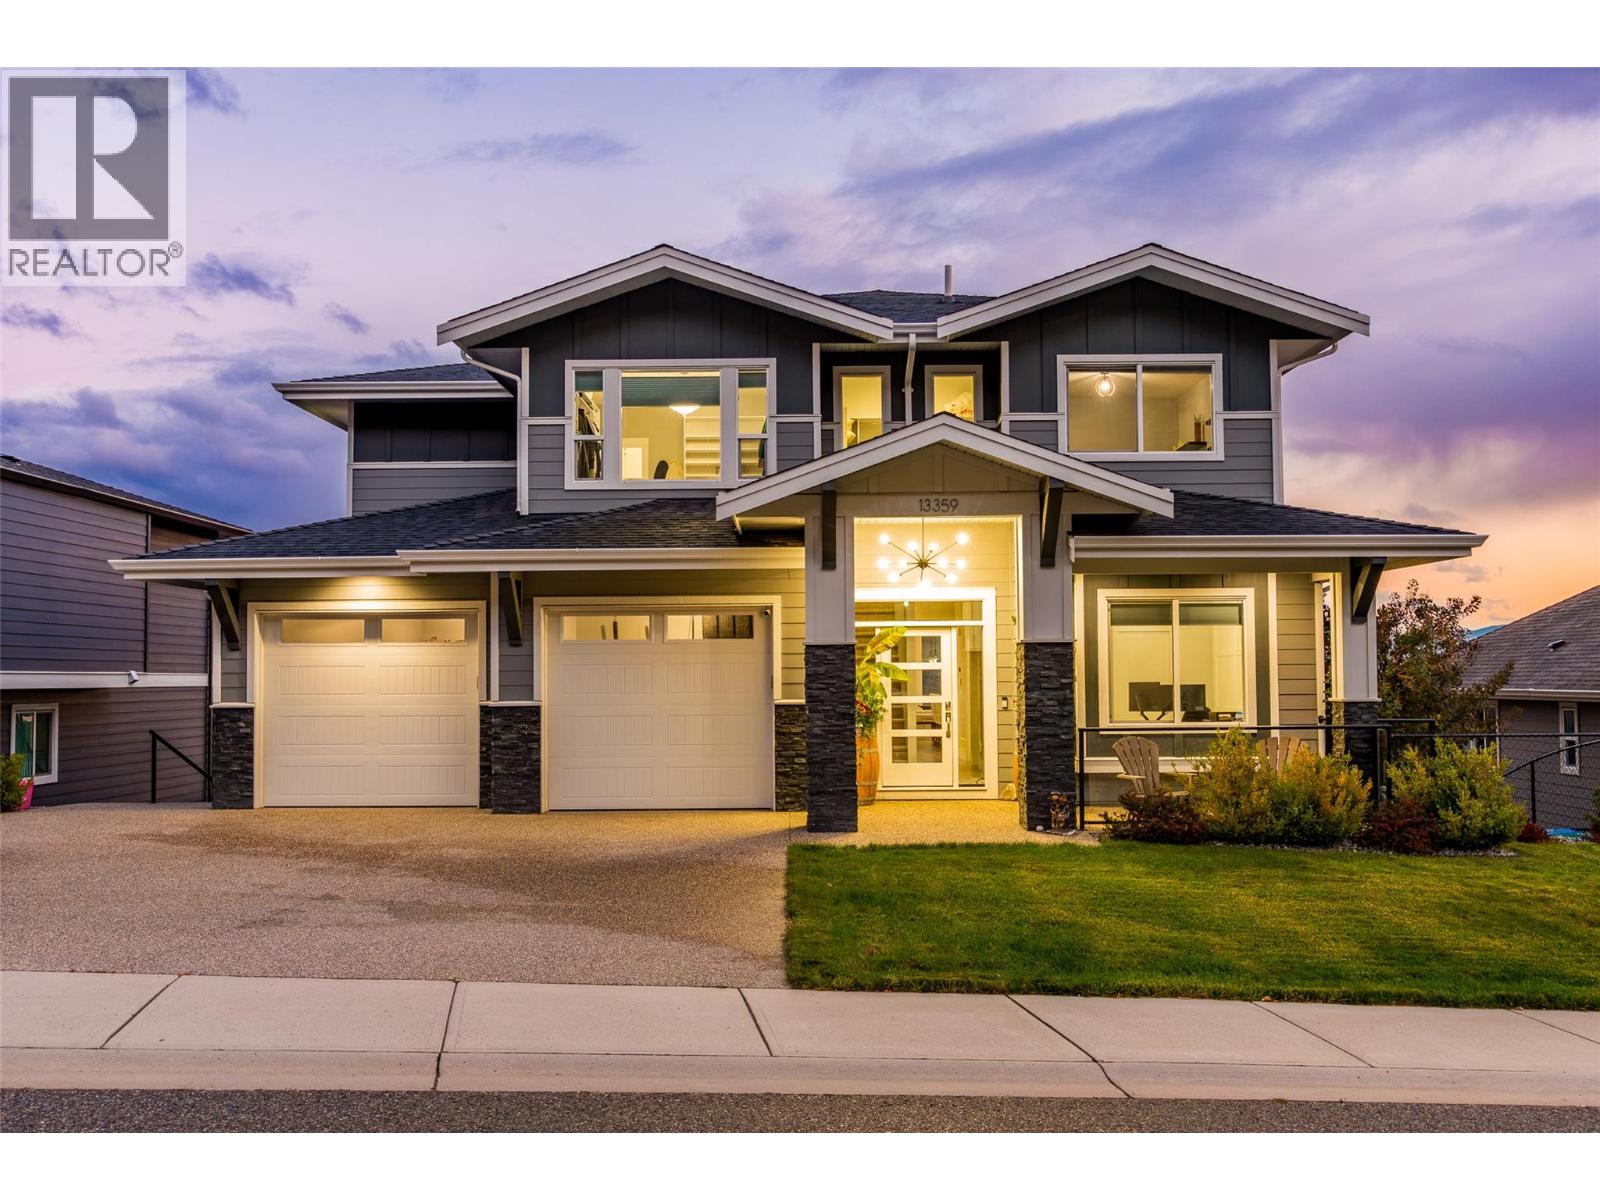
Perched at the top of The Lakes, one of Lake Country’s most established neighbourhoods, this Gibson Custom Homes built executive residence captures a rare tri-lake setting, with sweeping views of Wood Lake and Duck Lake and a side view of Okanagan Lake across the valley. Its position at the top of the community delivers the best vantage point in the neighbourhood and puts you steps from the Spion Kop trailhead, with kilometres of hiking at your door and regional parkland all around. The 5 bedroom, 4 bathroom home is designed around its views, with large windows throughout that fill the home with natural light and frame the lakes and valley from nearly every room. Generous private balconies extend the living space outdoors, the perfect setting for a glass of Okanagan wine at the end of the day. A legal suite offers excellent flexibility as a mortgage helper, short-term rental, or a private space for family and guests. The oversized double garage includes an extra bay ideal for a workshop or toy storage, plus a bonus suspended slab perfect for storage or a future media or games room, with plenty of additional driveway parking for guests, trailers or recreational vehicles. A quick drive takes you to the revamped Lakewood Mall and Lake Country’s commercial amenities, with wineries, fine dining, regional parks and lake access all close by. A true Okanagan gem that should not be missed. (id:56537)
Call (250)-864-7337 for showing information. |
| Details |
| Amenities Nearby : Golf Nearby, Airport, Park, Recreation, Schools, Shopping, Ski area |
Access : Easy access |
Appliances Inc : Refrigerator, Dishwasher, Dryer, Range - Electric, Microwave, Washer |
| Community Features : Family Oriented, Pets Allowed, Rentals Allowed |
Features : Central island, One Balcony |
Structures : - |
| Total Parking Spaces : 4 |
View : Lake view, Mountain view, Valley view, View (panoramic) |
Waterfront : - |
| Zoning Type : - |
| Building |
| Architecture Style : Multi-level |
Bathrooms (Partial) : 1 |
Cooling : Central air conditioning |
| Fire Protection : - |
Fireplace Fuel : Unknown |
Fireplace Type : Decorative |
| Floor Space : - |
Flooring : Carpeted, Laminate, Tile |
Foundation Type : - |
| Heating Fuel : - |
Heating Type : Forced air, See remarks |
Roof Style : Unknown |
| Roofing Material : Asphalt shingle |
Sewer : Municipal sewage system |
Utility Water : Municipal water |
| Basement |
| Type : Full |
Development : - |
Features : - |
| Land |
| Landscape Features : Landscaped |
| Rooms |
| Level : |
Type : |
Dimensions : |
| Additional Accommodation |
Bedroom |
9'11'' x 9'11'' |
|
Dining room |
8'5'' x 12'6'' |
|
Full bathroom |
10'7'' x 8'0'' |
|
Kitchen |
11'10'' x 11'2'' |
|
Living room |
17'7'' x 14'8'' |
|
Primary Bedroom |
14'10'' x 11'11'' |
| Basement |
Utility room |
13'9'' x 7'8'' |
| Main level |
2pc Bathroom |
5'2'' x 5'9'' |
|
Den |
10'6'' x 12'11'' |
|
Dining room |
14'11'' x 11'11'' |
|
Kitchen |
14'11'' x 19'3'' |
|
Laundry room |
11'7'' x 8'8'' |
|
Living room |
16'0'' x 16'5'' |
| Second level |
5pc Ensuite bath |
16'8'' x 11'10'' |
|
Bedroom |
10'11'' x 14'8'' |
|
Bedroom |
10'5'' x 13'10'' |
|
Full bathroom |
5'10'' x 12'5'' |
|
Games room |
10'9'' x 10'6'' |
|
Primary Bedroom |
15'2'' x 14'8'' |
|
Data from sources believed reliable but should not be relied upon without verification. All measurements are
approximate.MLS®, Multiple Listing Service®, and all related graphics are trademarks of The Canadian Real Estate Association.
REALTOR®, REALTORS®, and all related graphics are trademarks of REALTOR® Canada Inc. a corporation owned by The Canadian Real Estate
Association and the National Association of REALTORS® .Copyright © 2023 Don Rae REALTOR® Not intended to solicit properties currently
under contract.
|