
|

|
| 218 Union Street Nelson V6L4A3 |
|
| Price : $699,000 |
Listing ID : 10403490
|
3 
|
1 
|
| Property Type : Single Family |
Building Type : House |
| Title : Freehold |
Finished Area : 1485 sqft |
| Built in : 1912 |
Total Parking Spaces : 1 |
|
|
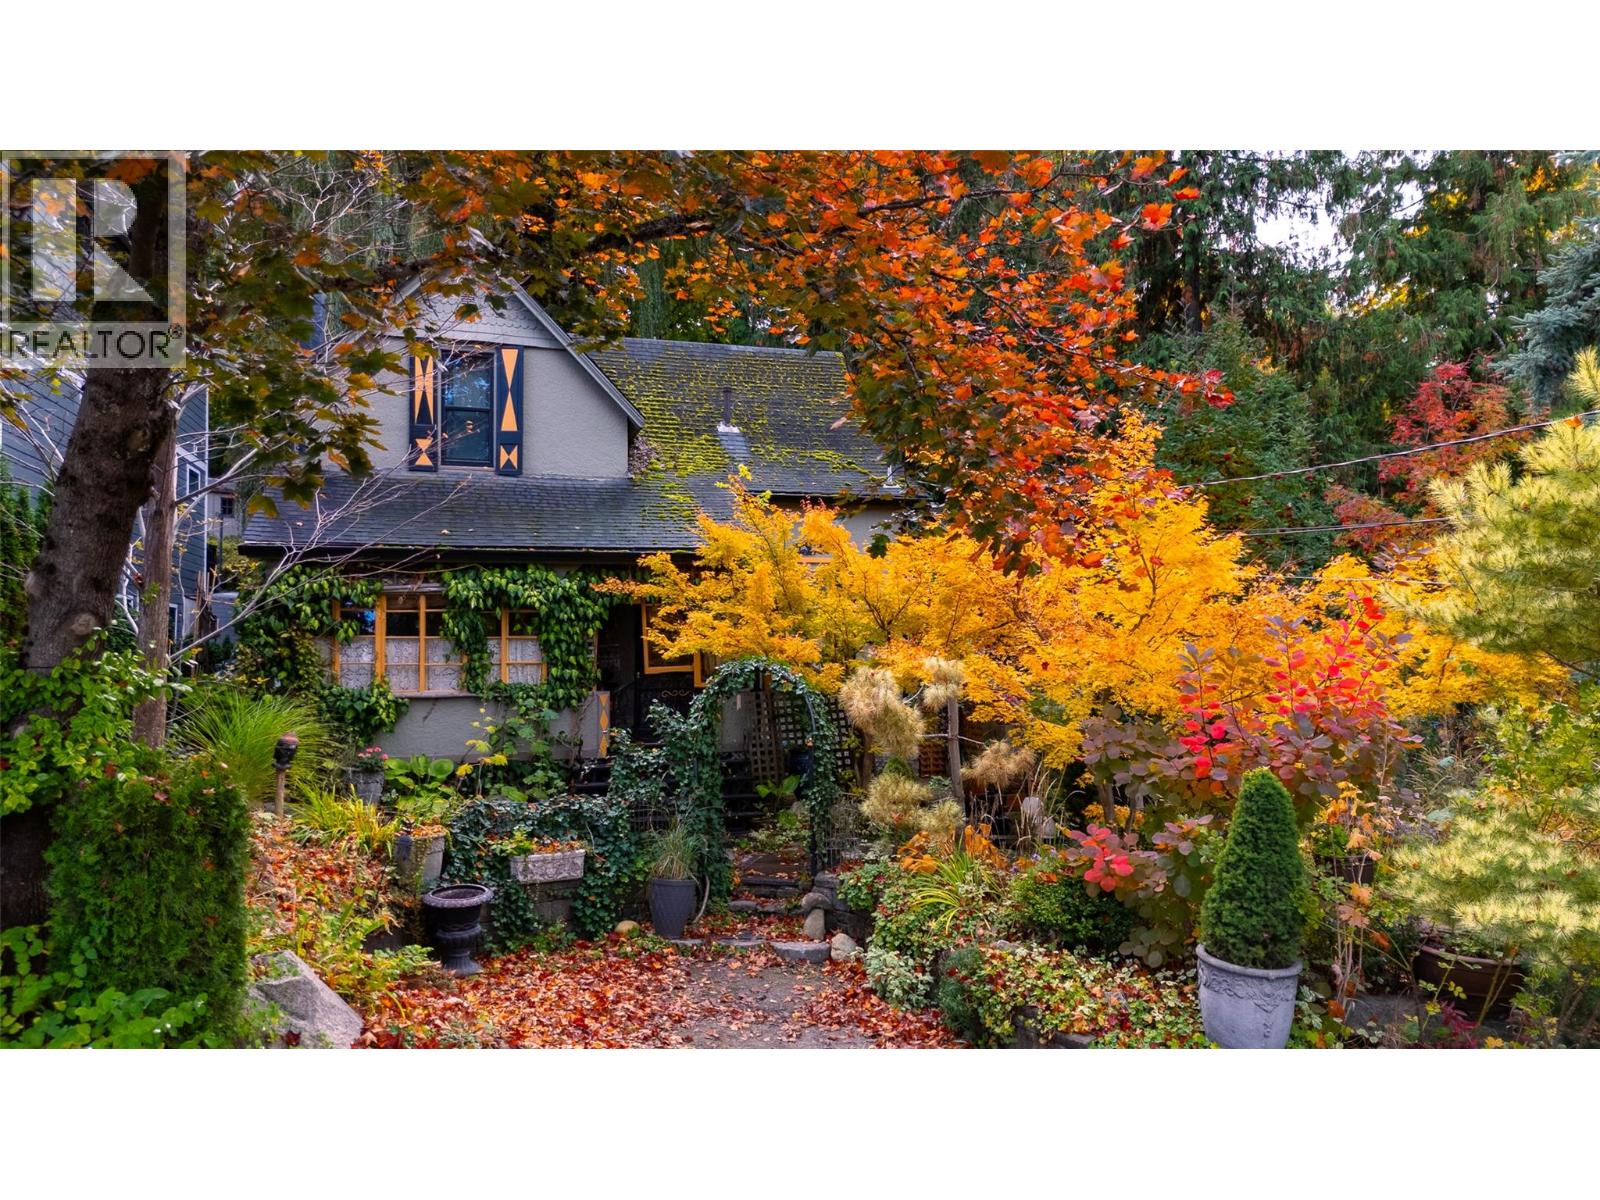
A Rare Storybook Retreat in the Heart of Nelson – Nature's Hideaway, Steps from Everything! Discover an enchanting setting where heritage charm, natural beauty, and tranquility come together to create something truly extraordinary. Nestled on a beautifully landscaped double lot, this charming character home is surrounded by mature trees, lush gardens, a year-round flowing creek and picturesque waterfall—creating a peaceful, private sanctuary in the heart of Nelson. One of the property's greatest treasures is its rare combination of natural seclusion and urban convenience. Enjoy the serenity of your own nature retreat while remaining within comfortable walking distance of downtown Nelson's vibrant shops, cafés, restaurants, and cultural attractions, as well as beautiful Gyro Park. A tranquil hideaway with everything just a short stroll away! Winding garden pathways invite exploration, while cascading water provides a soothing natural backdrop. A whimsical garden shed perched above the creek adds a delightful touch of storybook magic. Mature trees, abundant greenery, and flowing water create a unique natural microclimate, providing welcome shade and cooler temperatures during Nelson's warm summer months. Beautifully cultivated gardens and vibrant seasonal colours offer year-round enjoyment. (id:56537)
Call (250)-864-7337 for showing information. |
| Details |
| Amenities Nearby : Golf Nearby, Public Transit, Park, Recreation, Schools, Shopping, Ski area |
Access : Easy access |
Appliances Inc : - |
| Community Features : - |
Features : Private setting, Treed, Jacuzzi bath-tub |
Structures : - |
| Total Parking Spaces : 1 |
View : Unknown, River view, Lake view, Valley view, View of water, View (panoramic) |
Waterfront : - |
| Zoning Type : - |
| Building |
| Architecture Style : - |
Bathrooms (Partial) : 0 |
Cooling : - |
| Fire Protection : - |
Fireplace Fuel : - |
Fireplace Type : Free Standing Metal |
| Floor Space : - |
Flooring : - |
Foundation Type : - |
| Heating Fuel : - |
Heating Type : Forced air, See remarks |
Roof Style : Unknown |
| Roofing Material : Asphalt shingle |
Sewer : Municipal sewage system |
Utility Water : Municipal water |
| Basement |
| Type : - |
Development : - |
Features : - |
| Land |
| Landscape Features : Landscaped |
| Rooms |
| Level : |
Type : |
Dimensions : |
| Basement |
Den |
12' x 10'1'' |
|
Other |
4'9'' x 11'6'' |
|
Recreation room |
13'2'' x 15'3'' |
|
Storage |
6'7'' x 6'2'' |
| Main level |
Dining room |
7'9'' x 10' |
|
Family room |
12'11'' x 12'3'' |
|
Full bathroom |
6'7'' x 9'1'' |
|
Kitchen |
10'7'' x 9'11'' |
|
Laundry room |
4'8'' x 4'1'' |
|
Living room |
10'10'' x 14' |
| Second level |
Bedroom |
10'5'' x 9'2'' |
|
Bedroom |
13'11'' x 11'2'' |
|
Primary Bedroom |
13'2'' x 13'1'' |
|
Data from sources believed reliable but should not be relied upon without verification. All measurements are
approximate.MLS®, Multiple Listing Service®, and all related graphics are trademarks of The Canadian Real Estate Association.
REALTOR®, REALTORS®, and all related graphics are trademarks of REALTOR® Canada Inc. a corporation owned by The Canadian Real Estate
Association and the National Association of REALTORS® .Copyright © 2023 Don Rae REALTOR® Not intended to solicit properties currently
under contract.
|